建筑作品集
建筑 · 空间 · 生态 · 批判 / Architecture · Space · Ecology · Critique
建筑塑造场所,空间承载情绪,生态回归自然,批判重构设计。
在城市、自然与社会的矛盾中,以理性思辨突破固有范式,让每一处营造都兼具美学秩序、生态温度与独立思考。
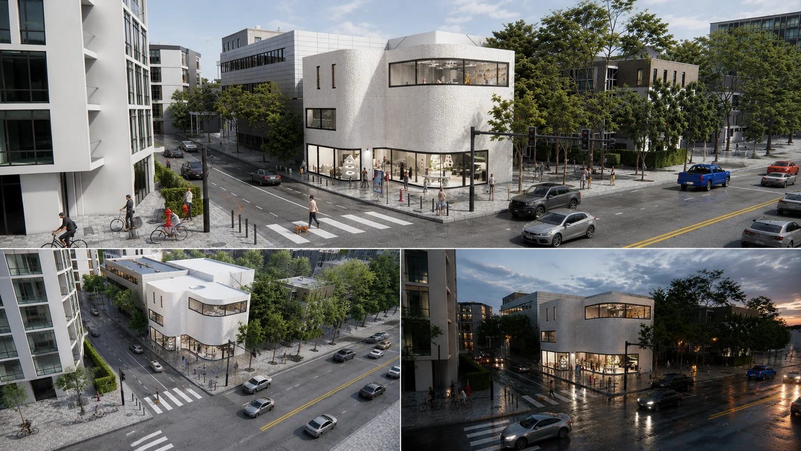
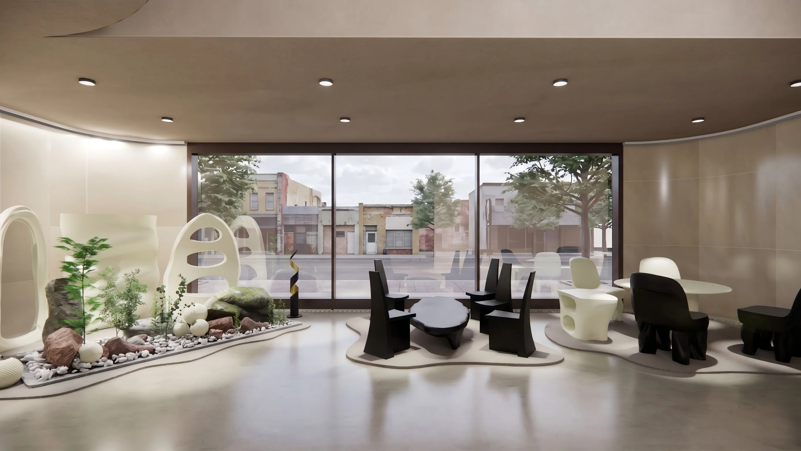
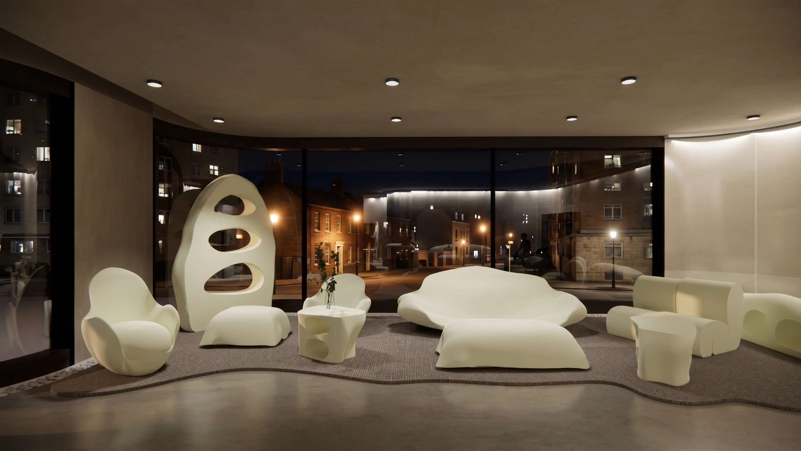
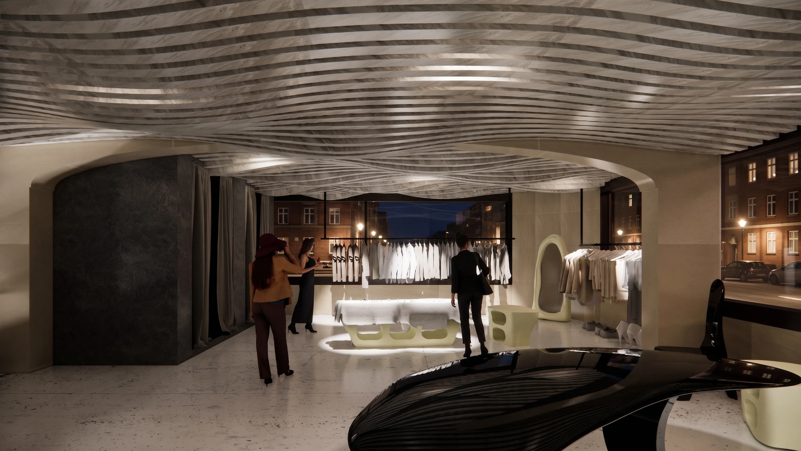
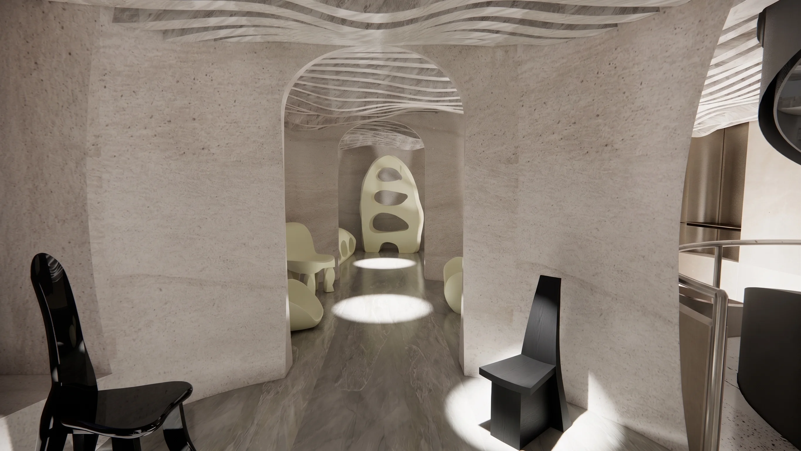
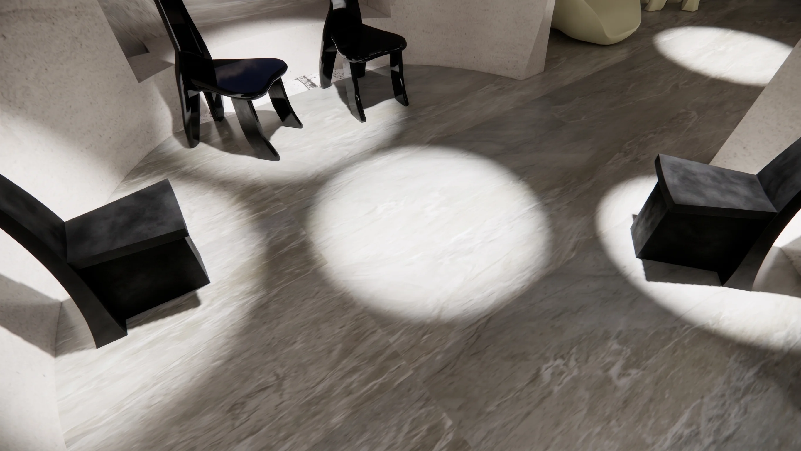
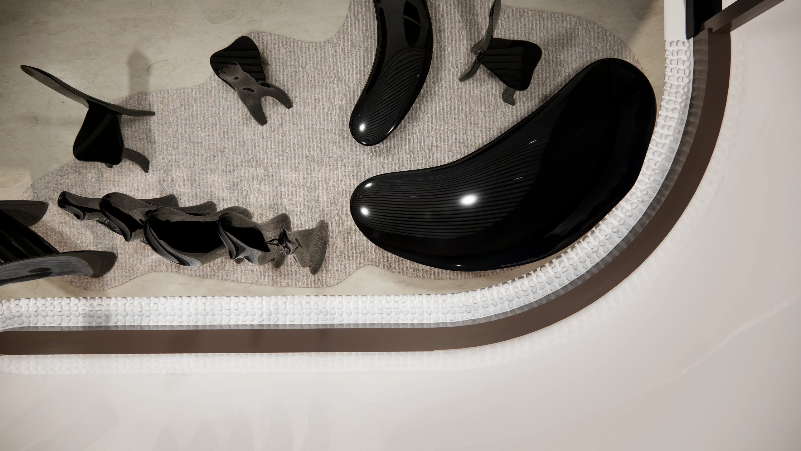
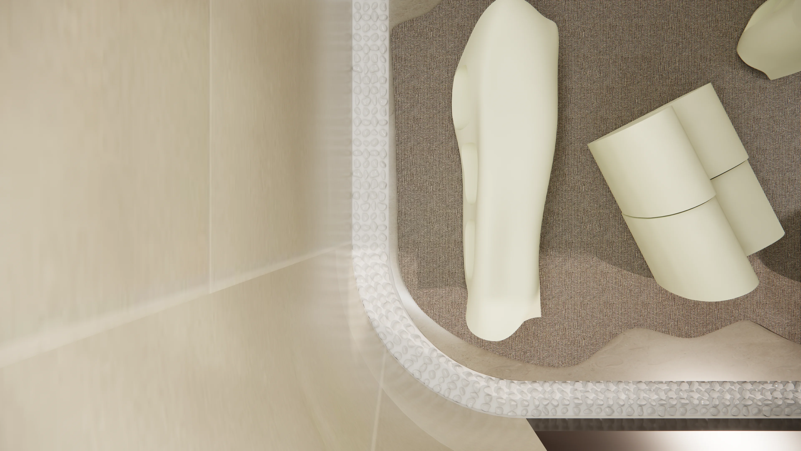
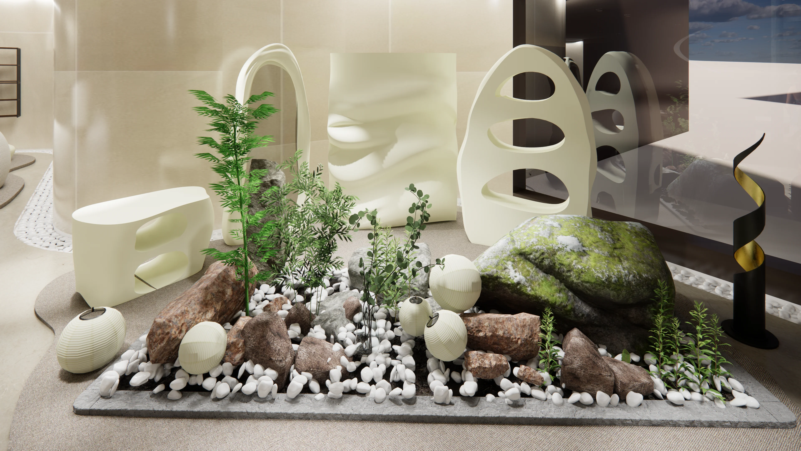
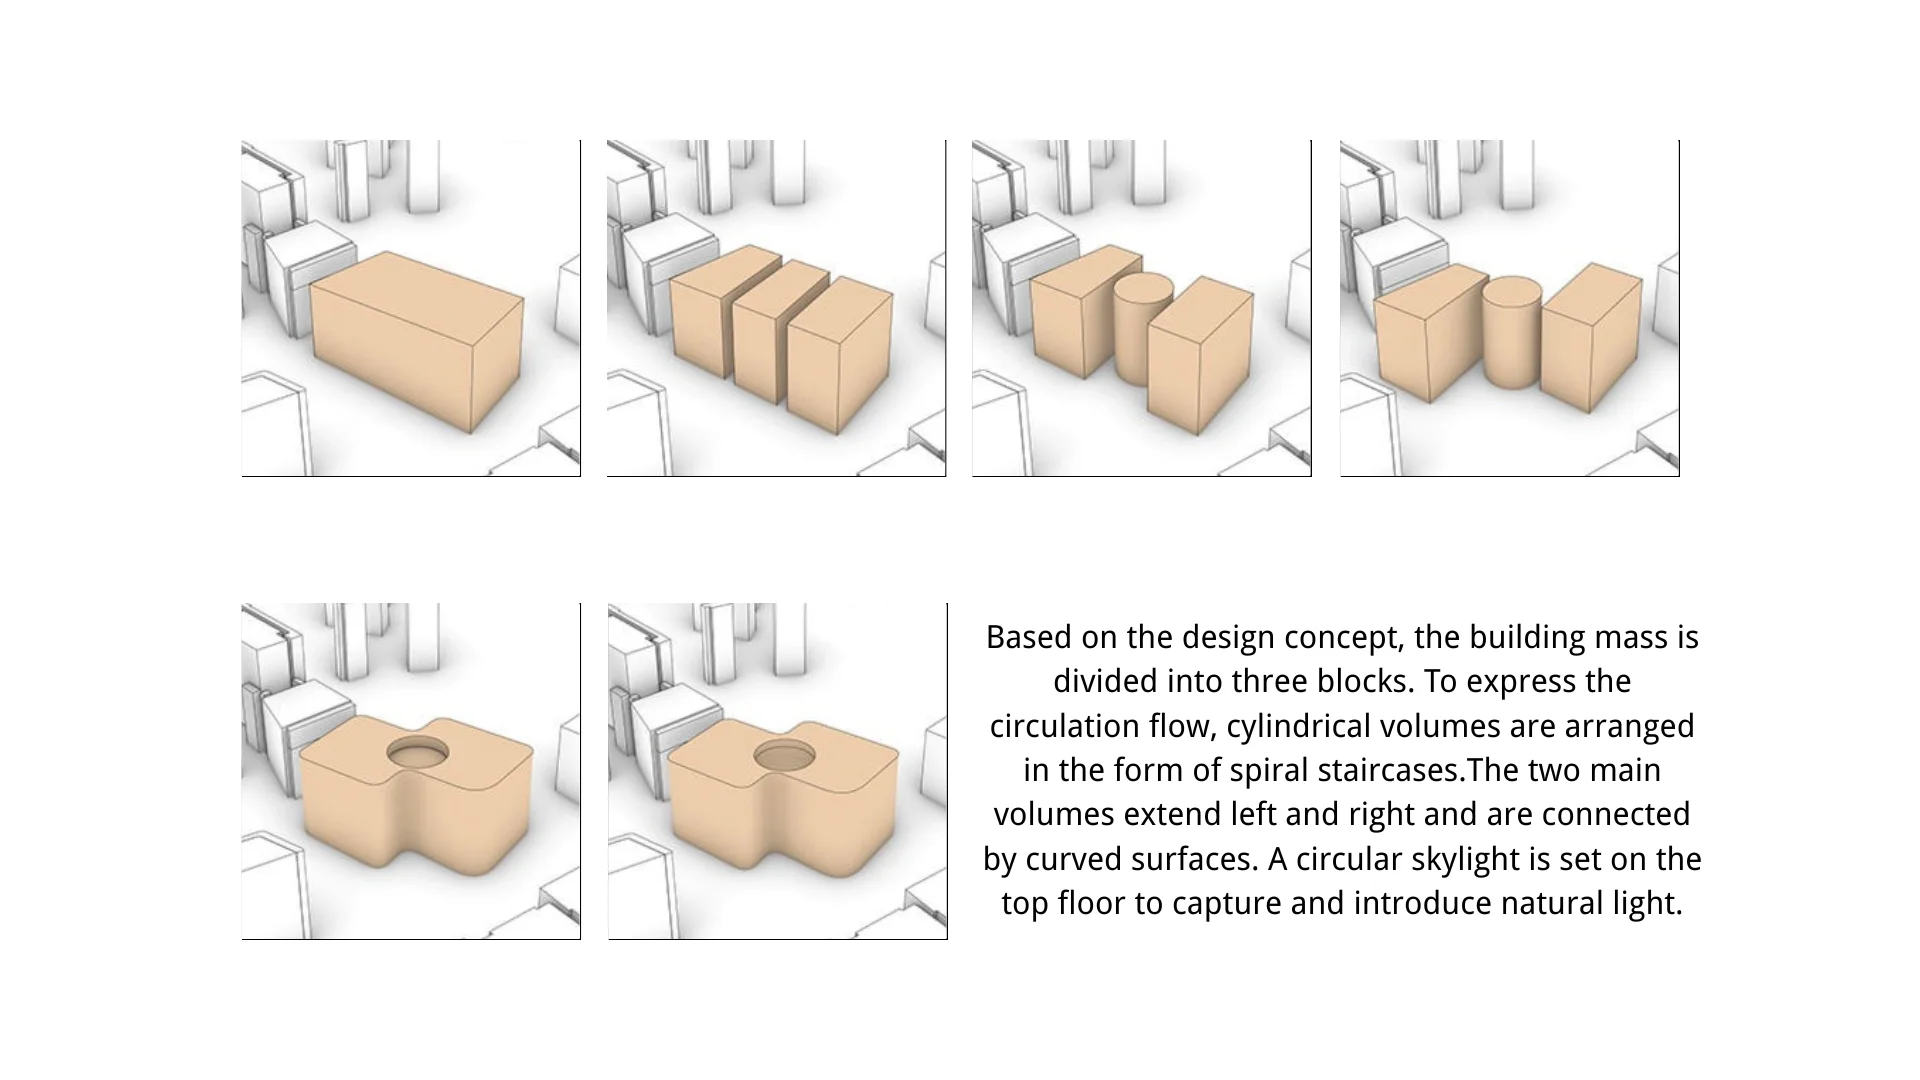
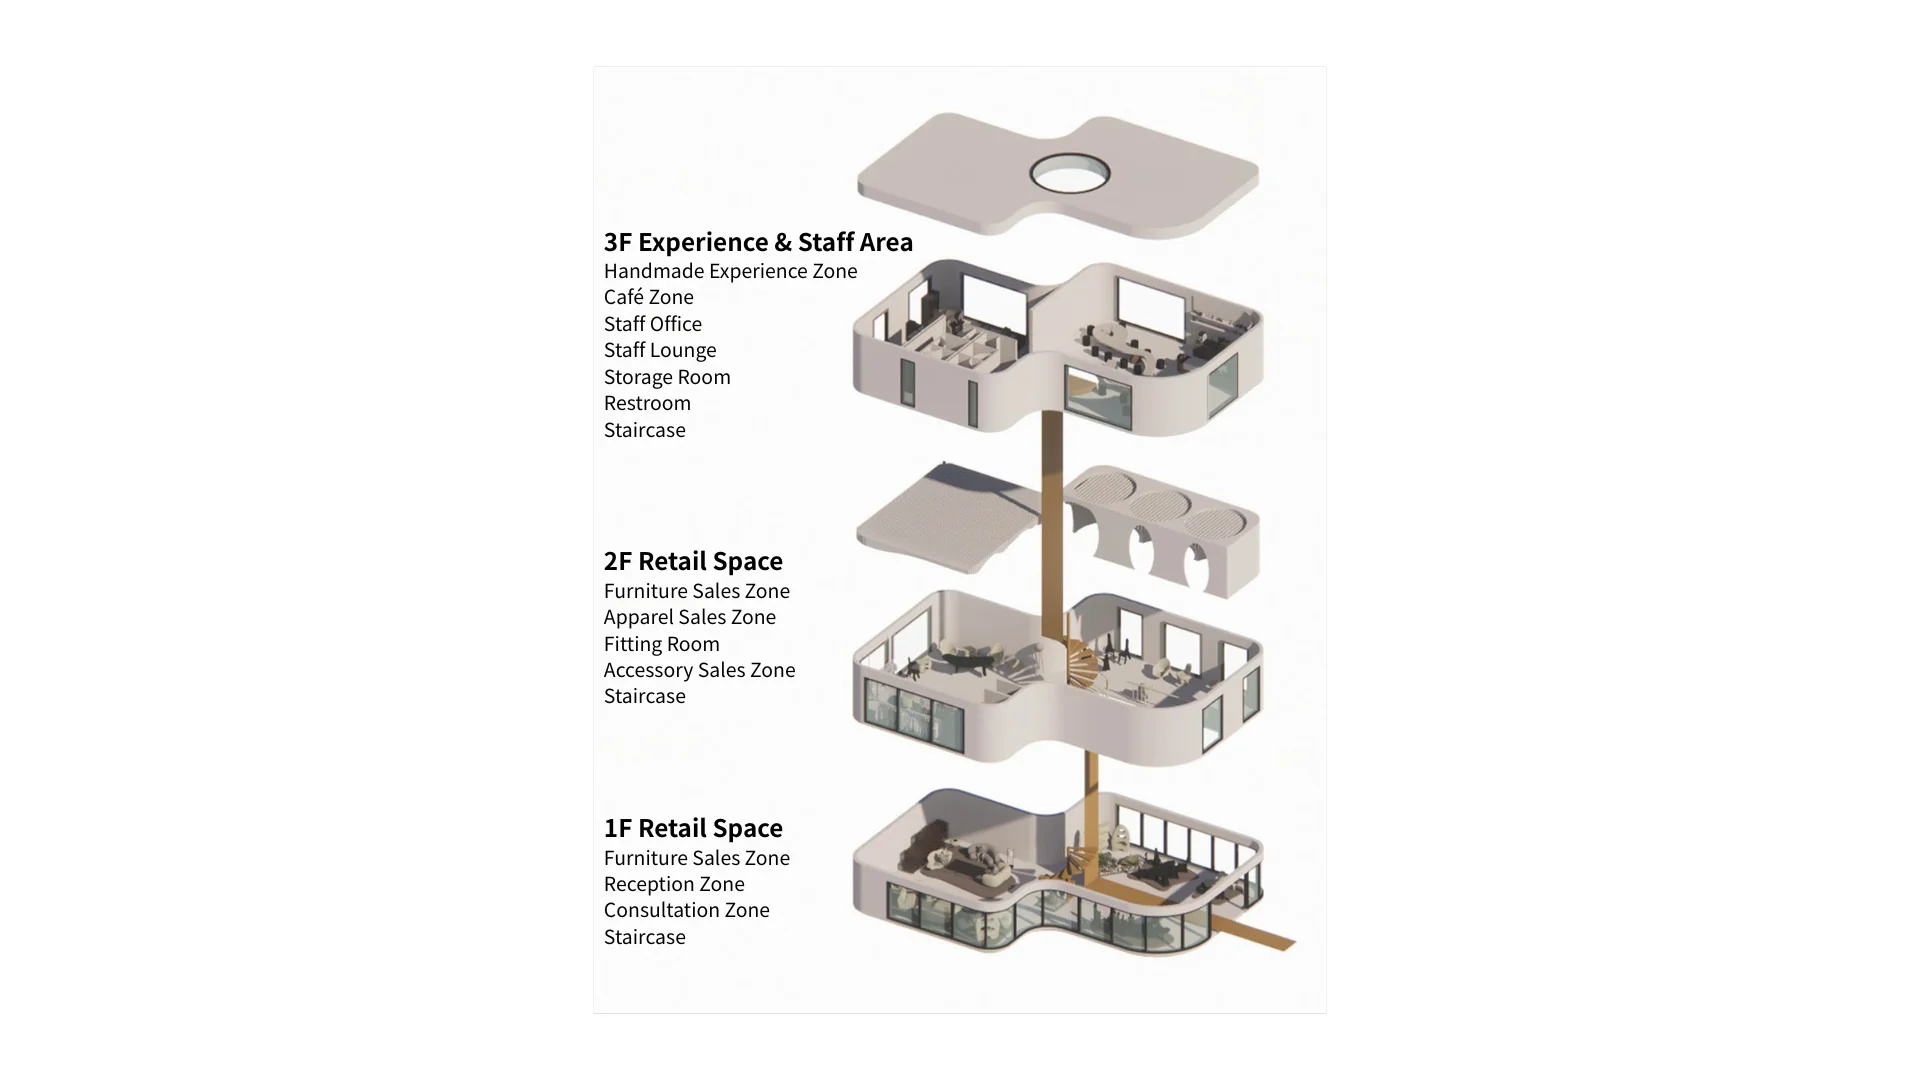
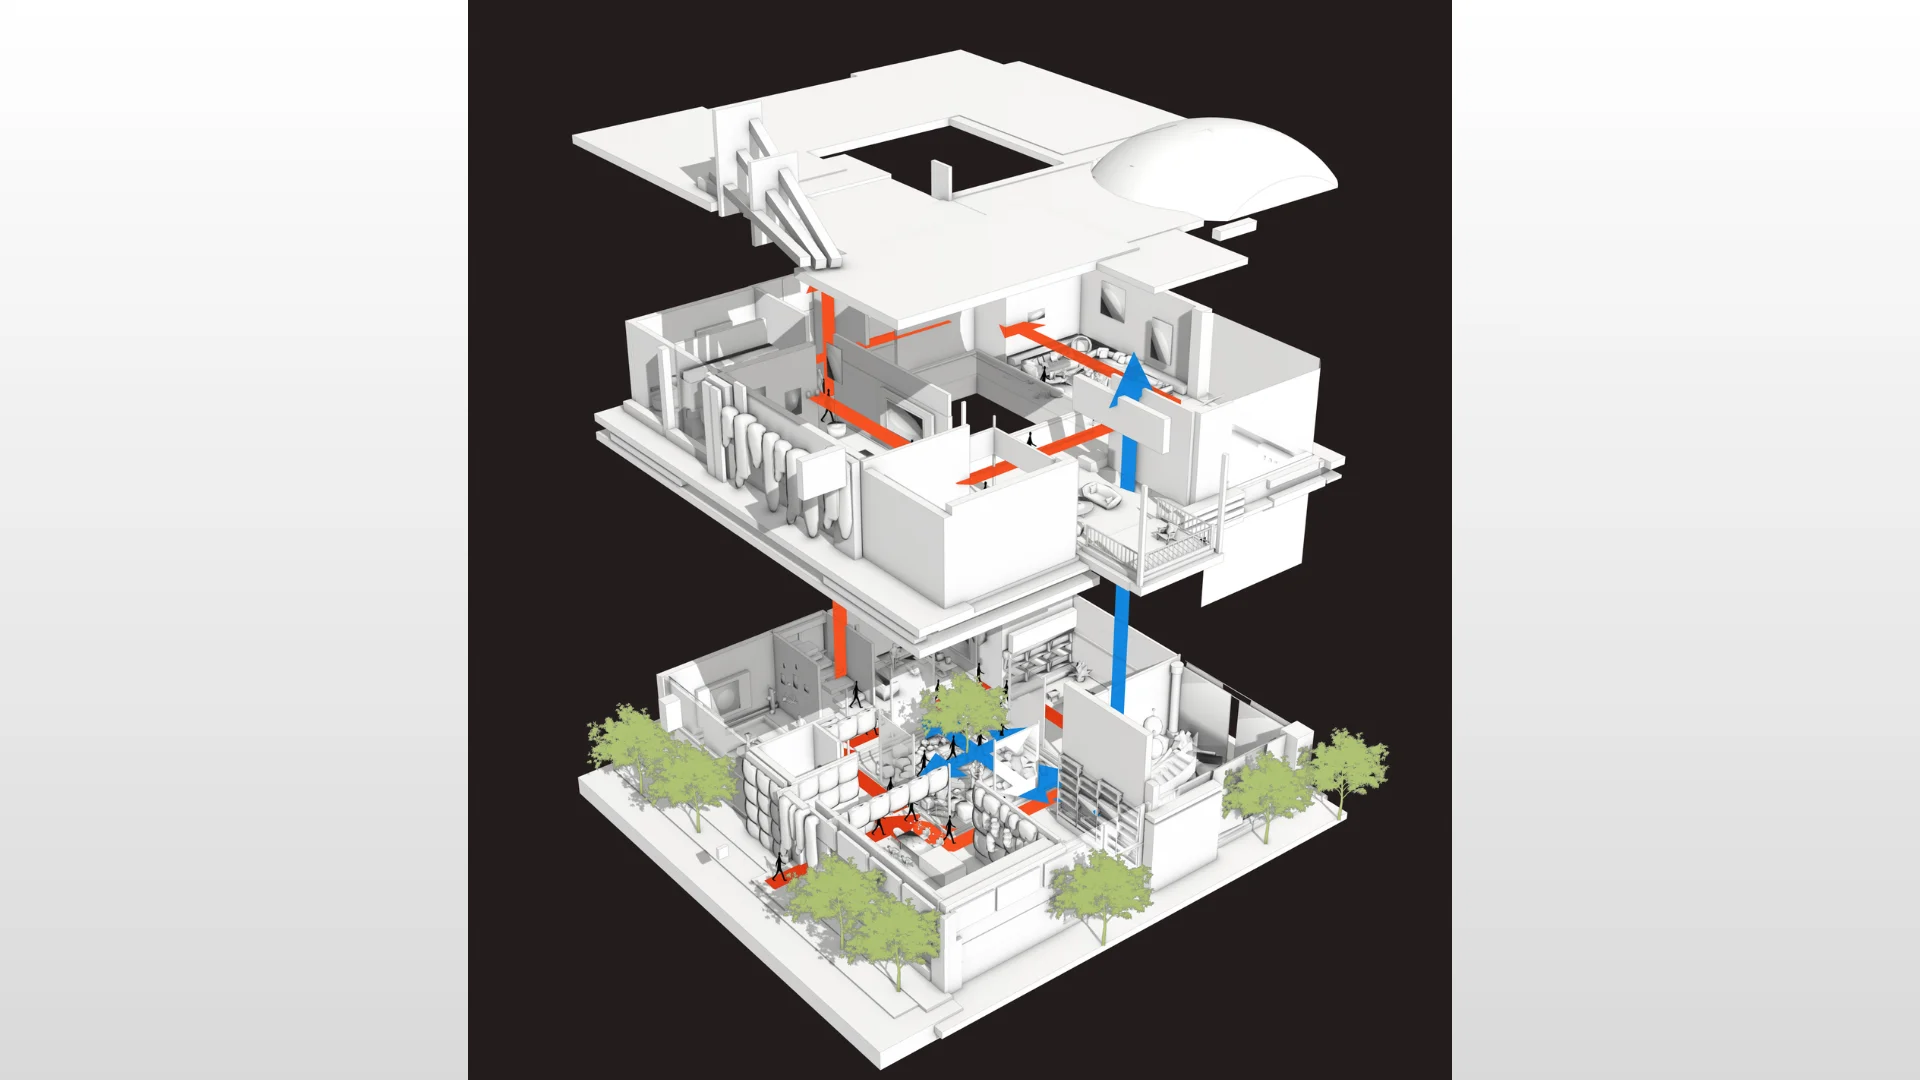
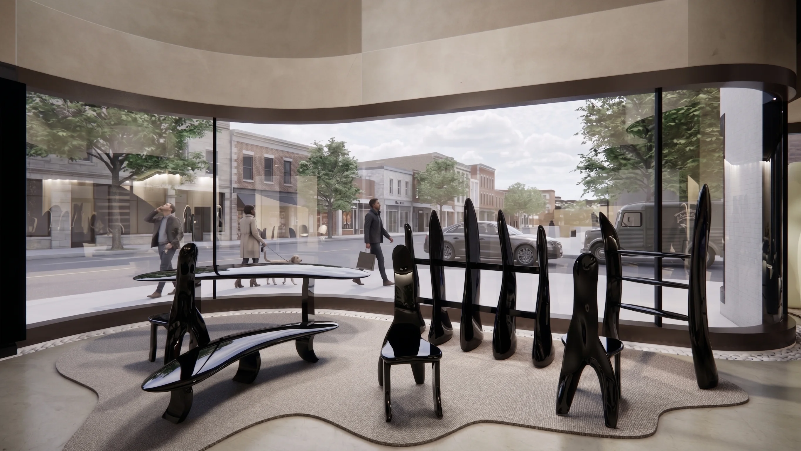
Kar Studio — KARMA,是中国当代原创家具品牌 Kar 深耕海外市场、落地韩国首尔的首家品牌形象旗舰店。项目以品牌核心理念"KARMA(因果、业)"为设计基底,将空间重塑为品牌叙事的沉浸式载体,跳出传统家具展厅单一陈列的固有范式,让家具从静态展品转变为空间氛围的核心载体,构筑兼具质感与意境的品牌沉浸式体验场景。
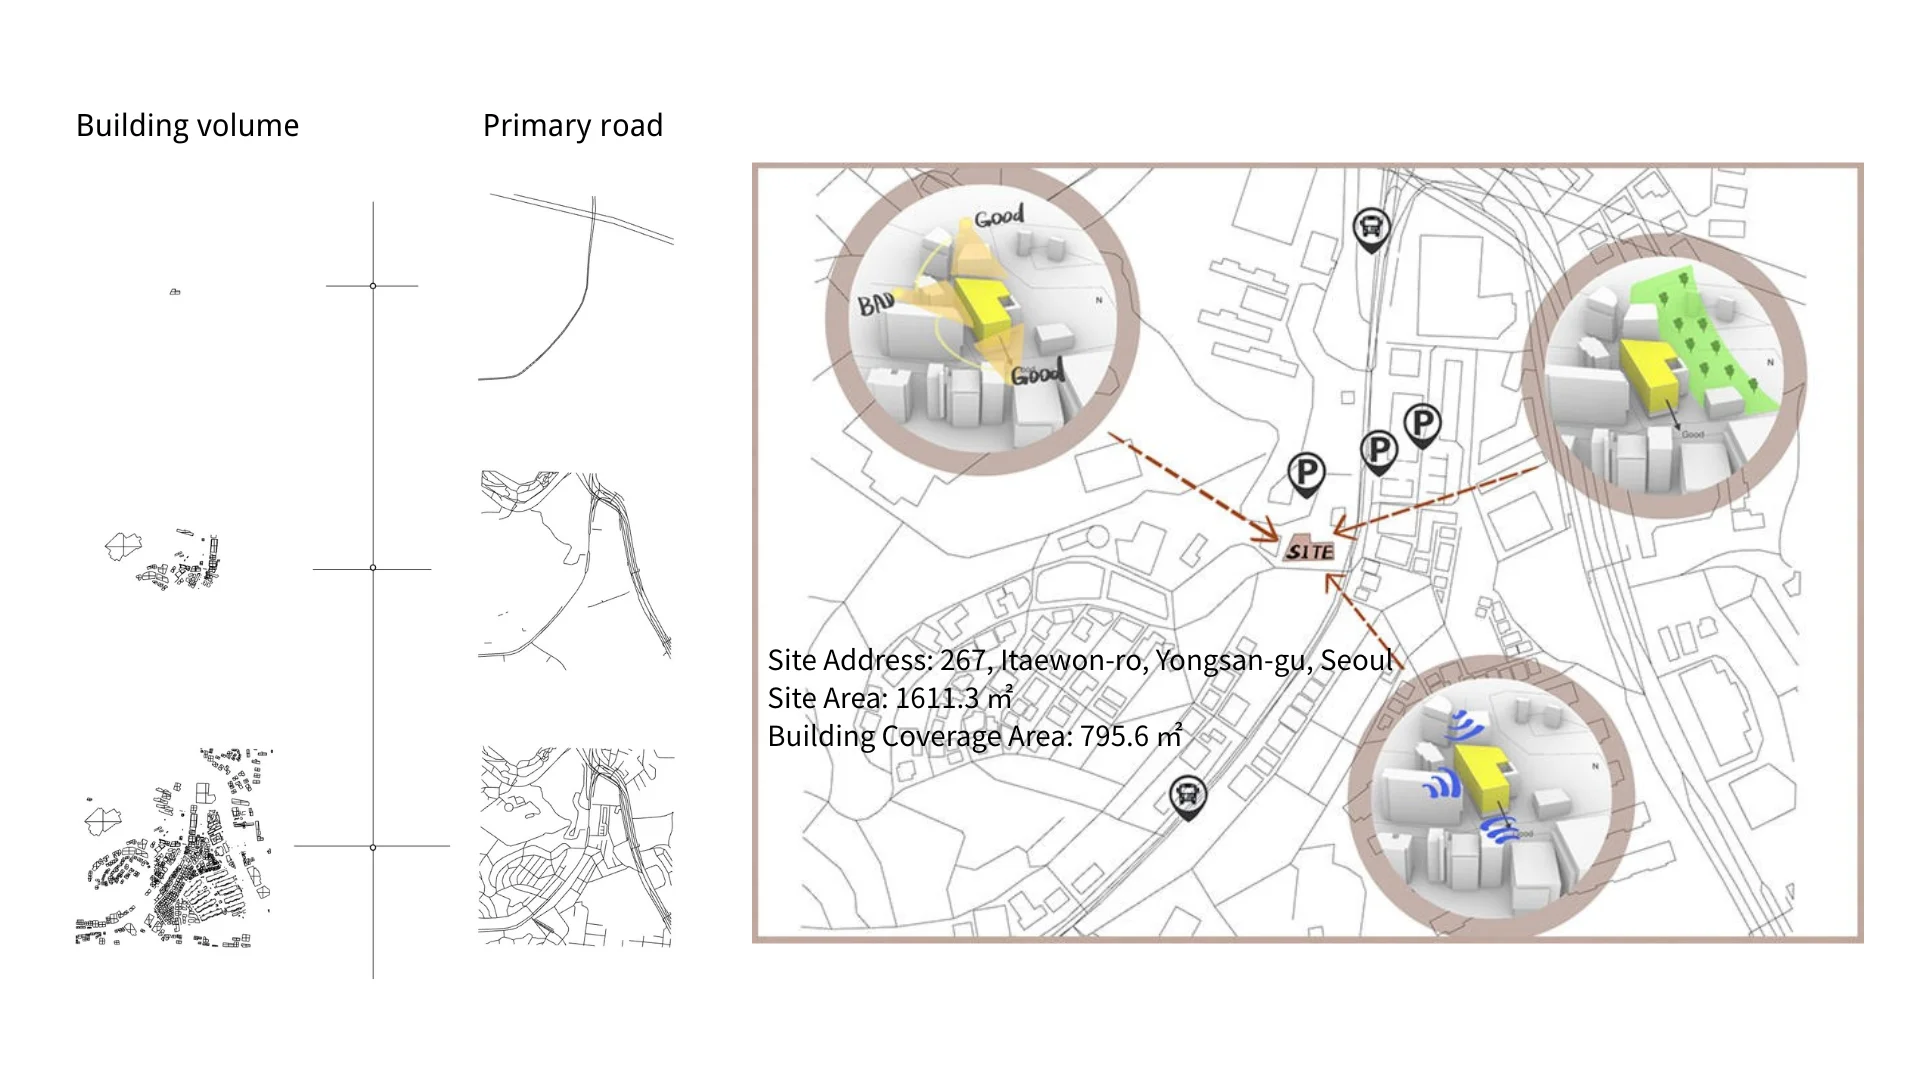
门店坐落于首尔龙山区梨泰院路 267 号汉南洞高端商圈核心区位,场地环境特质多元且复杂,既拥有充沛的自然光照与北侧城市绿地的自然基底,也面临临街噪音的城市干扰。设计以精细化、针对性的空间策略回应场地矛盾、适配城市肌理,实现自然环境、城市界面与室内空间的平衡共生。空间深度融合品牌「甲骨文」系列东方文化内核,以温润细腻的手工材质肌理为表达,搭配场景化沉浸式陈列,极致诠释品牌"精神造物,感受虚无之美"的设计哲思与东方美学内核。
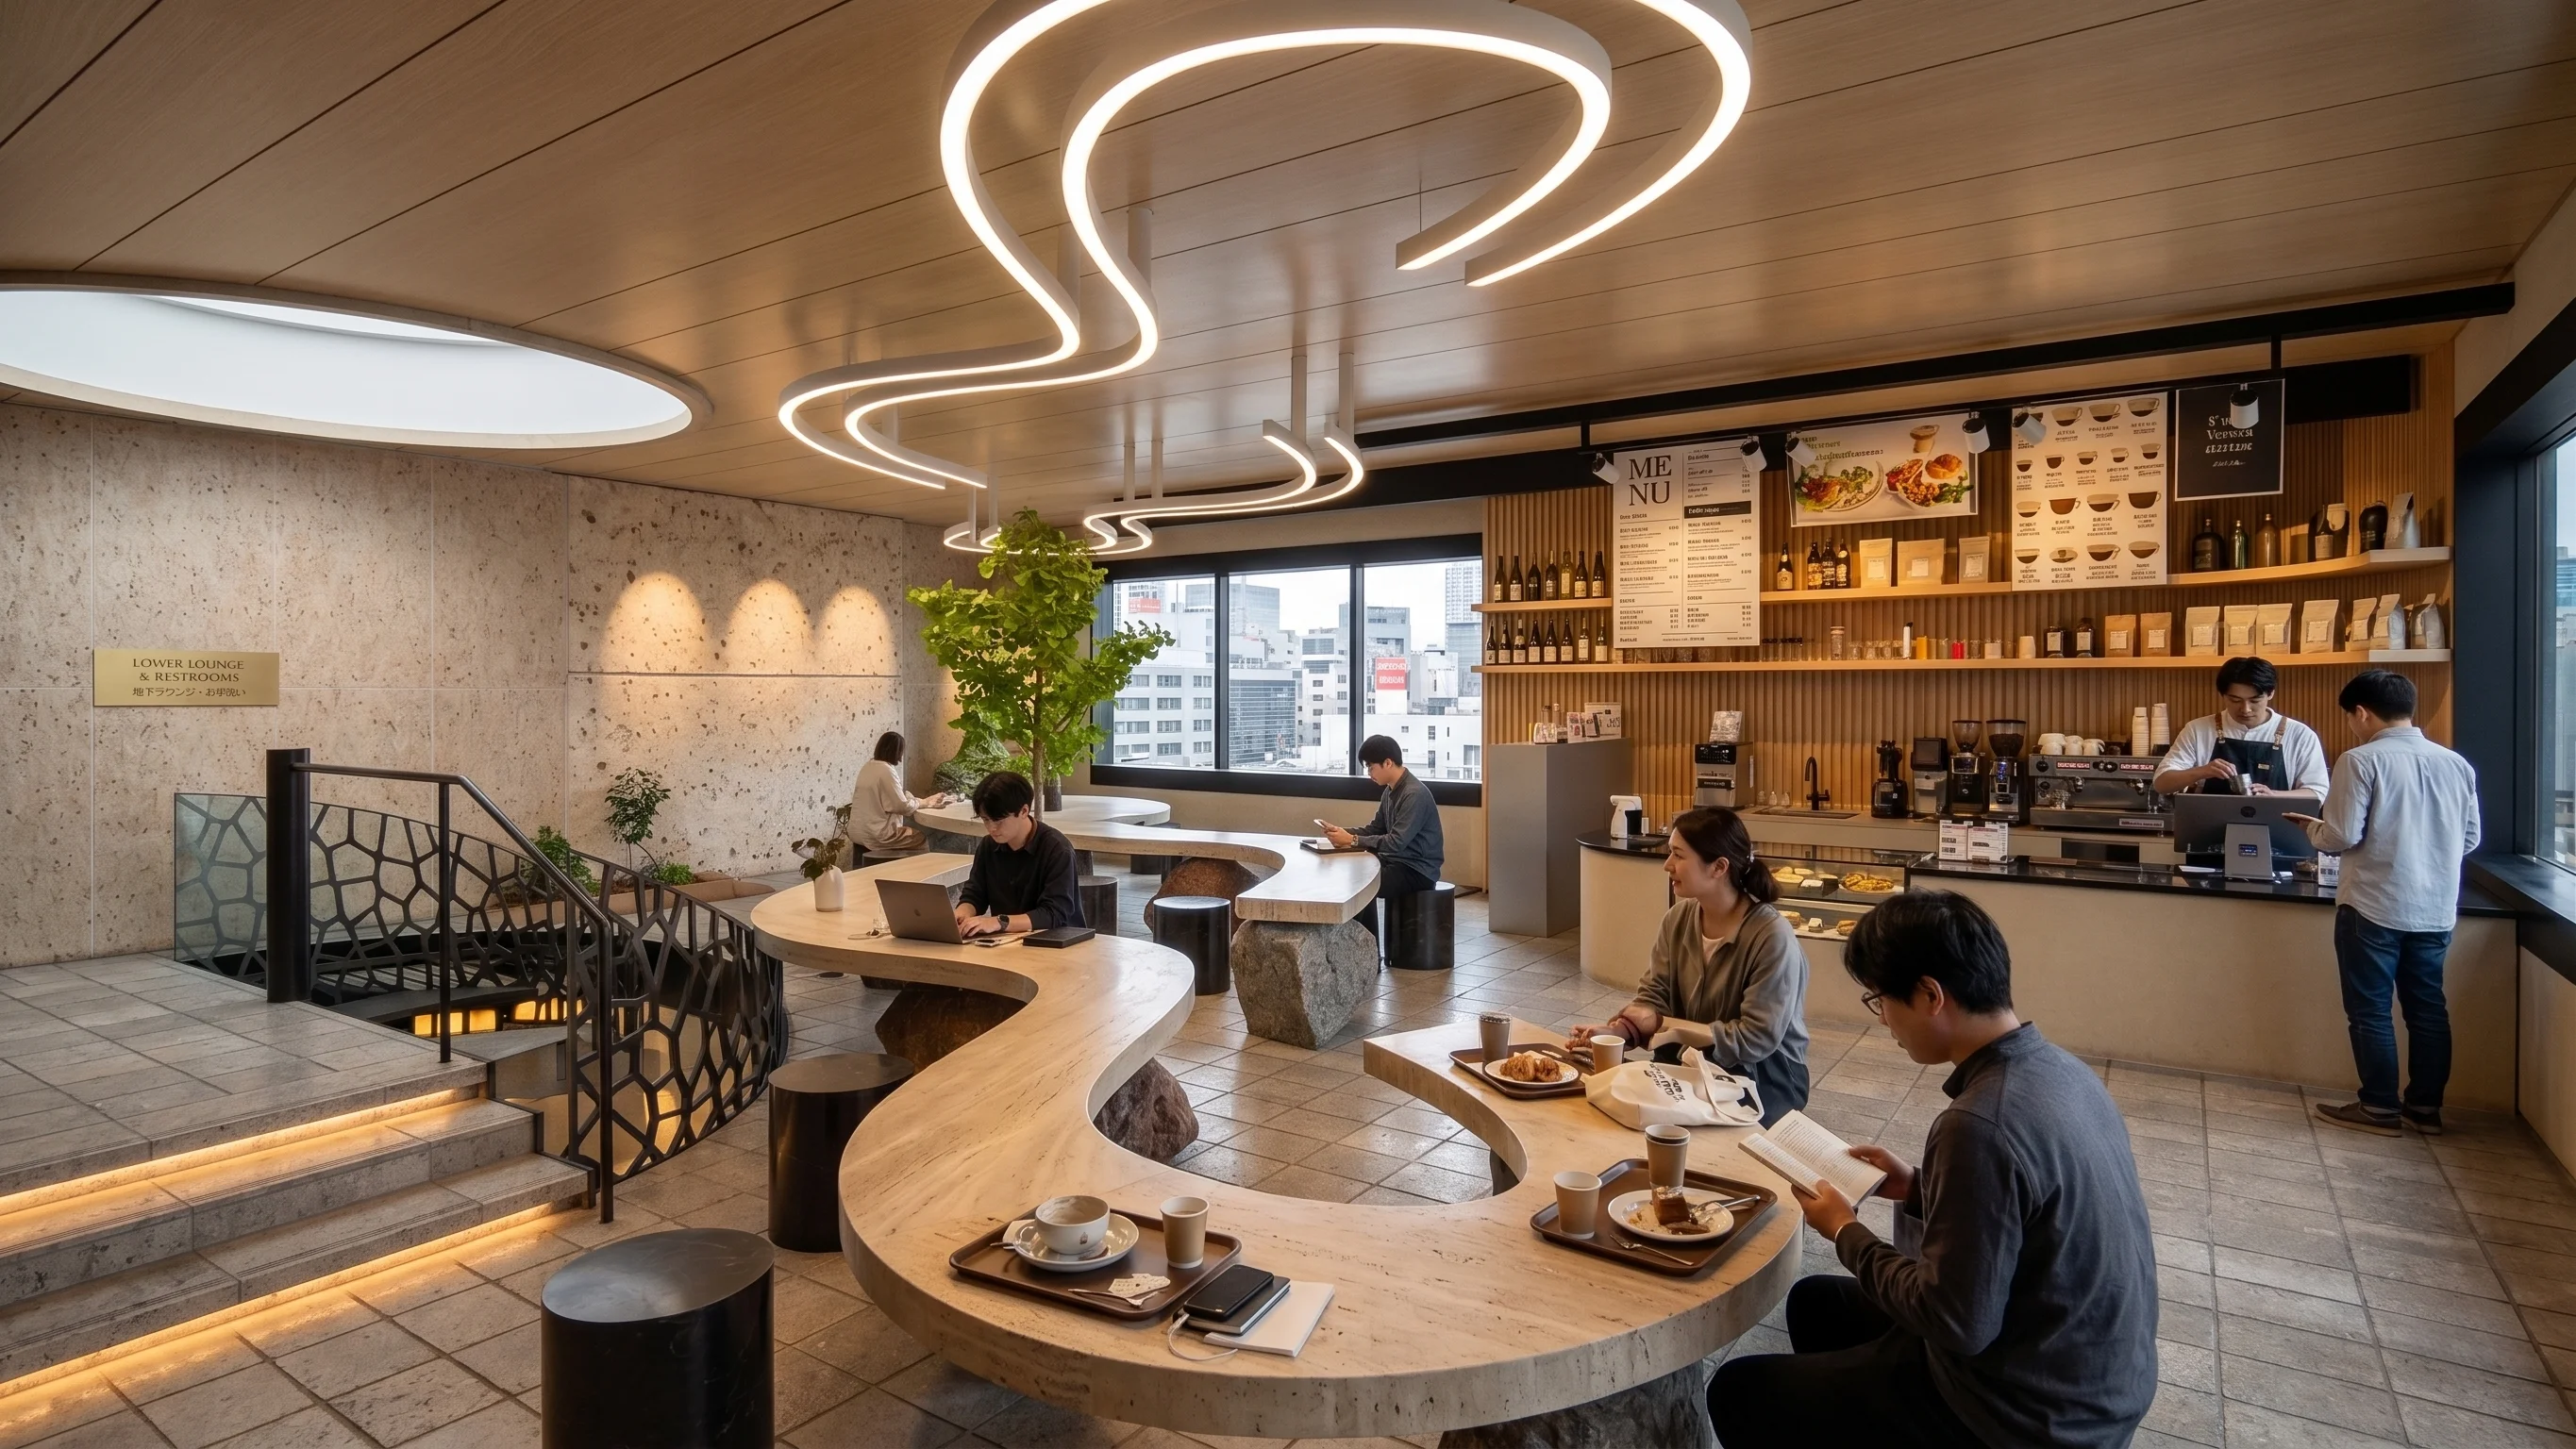
依托中国原创设计品牌出海的行业趋势,本项目构建了数字化与手工质感兼具的创新落地体系。前期通过三维数字技术完成家具与空间全维度建模,精准落地设计方案;线下融合精工手工工艺、本土特色咖啡体验与场景化展厅业态,打破传统家居卖场的单一商业属性,将文化表达、空间美学、沉浸式体验与商业价值深度融合,打造中国原创家具出海的标杆性品牌体验空间。
Kar Studio — KARMA is the debut brand identity flagship store for Chinese contemporary furniture brand Kar in the South Korean market, located in Seoul. Anchored in the brand's core philosophy of "KARMA" (cause and effect, karmic continuity), the design reshapes space into an immersive medium for brand storytelling — breaking free from the conventional paradigm of static furniture display. Here, furniture transcends its role as passive exhibit to become the central protagonist defining spatial atmosphere, crafting an immersive brand experience scene rich in tactility and poetic depth.
Situated at 267 Itaewon-ro in Yongsan-gu, at the heart of Hannam-dong's premium commercial district, the site presents a complex set of environmental conditions: abundant natural light and adjacent urban green space to the north, counterbalanced by street-level noise from the surrounding city. The design responds to these site contradictions through a refined, targeted spatial strategy that adapts to the urban fabric, achieving a balanced coexistence between natural environment, city interface, and interior space. The interior deeply integrates the brand's "Oracle Bone Script" series — an Eastern cultural motif — expressed through warm, handcrafted material textures and scenographic immersive displays, ultimately articulating the brand philosophy of "spiritual creation, embracing the beauty of emptiness" and its Eastern aesthetic core.
Aligned with the industry trend of Chinese original design brands expanding overseas, this project establishes an innovative execution system that bridges digital precision with artisanal craftsmanship. In the early phase, full-dimensional 3D modeling of furniture and space ensures precise realization of the design vision; on the ground, fine handcraftsmanship, locally curated coffee experiences, and scenographic showroom formats converge. Transcending the singular commercial identity of traditional furniture retail, the project deeply integrates cultural expression, spatial aesthetics, immersive experience, and commercial value — establishing a benchmark brand experience space for Chinese original furniture design on the global stage.
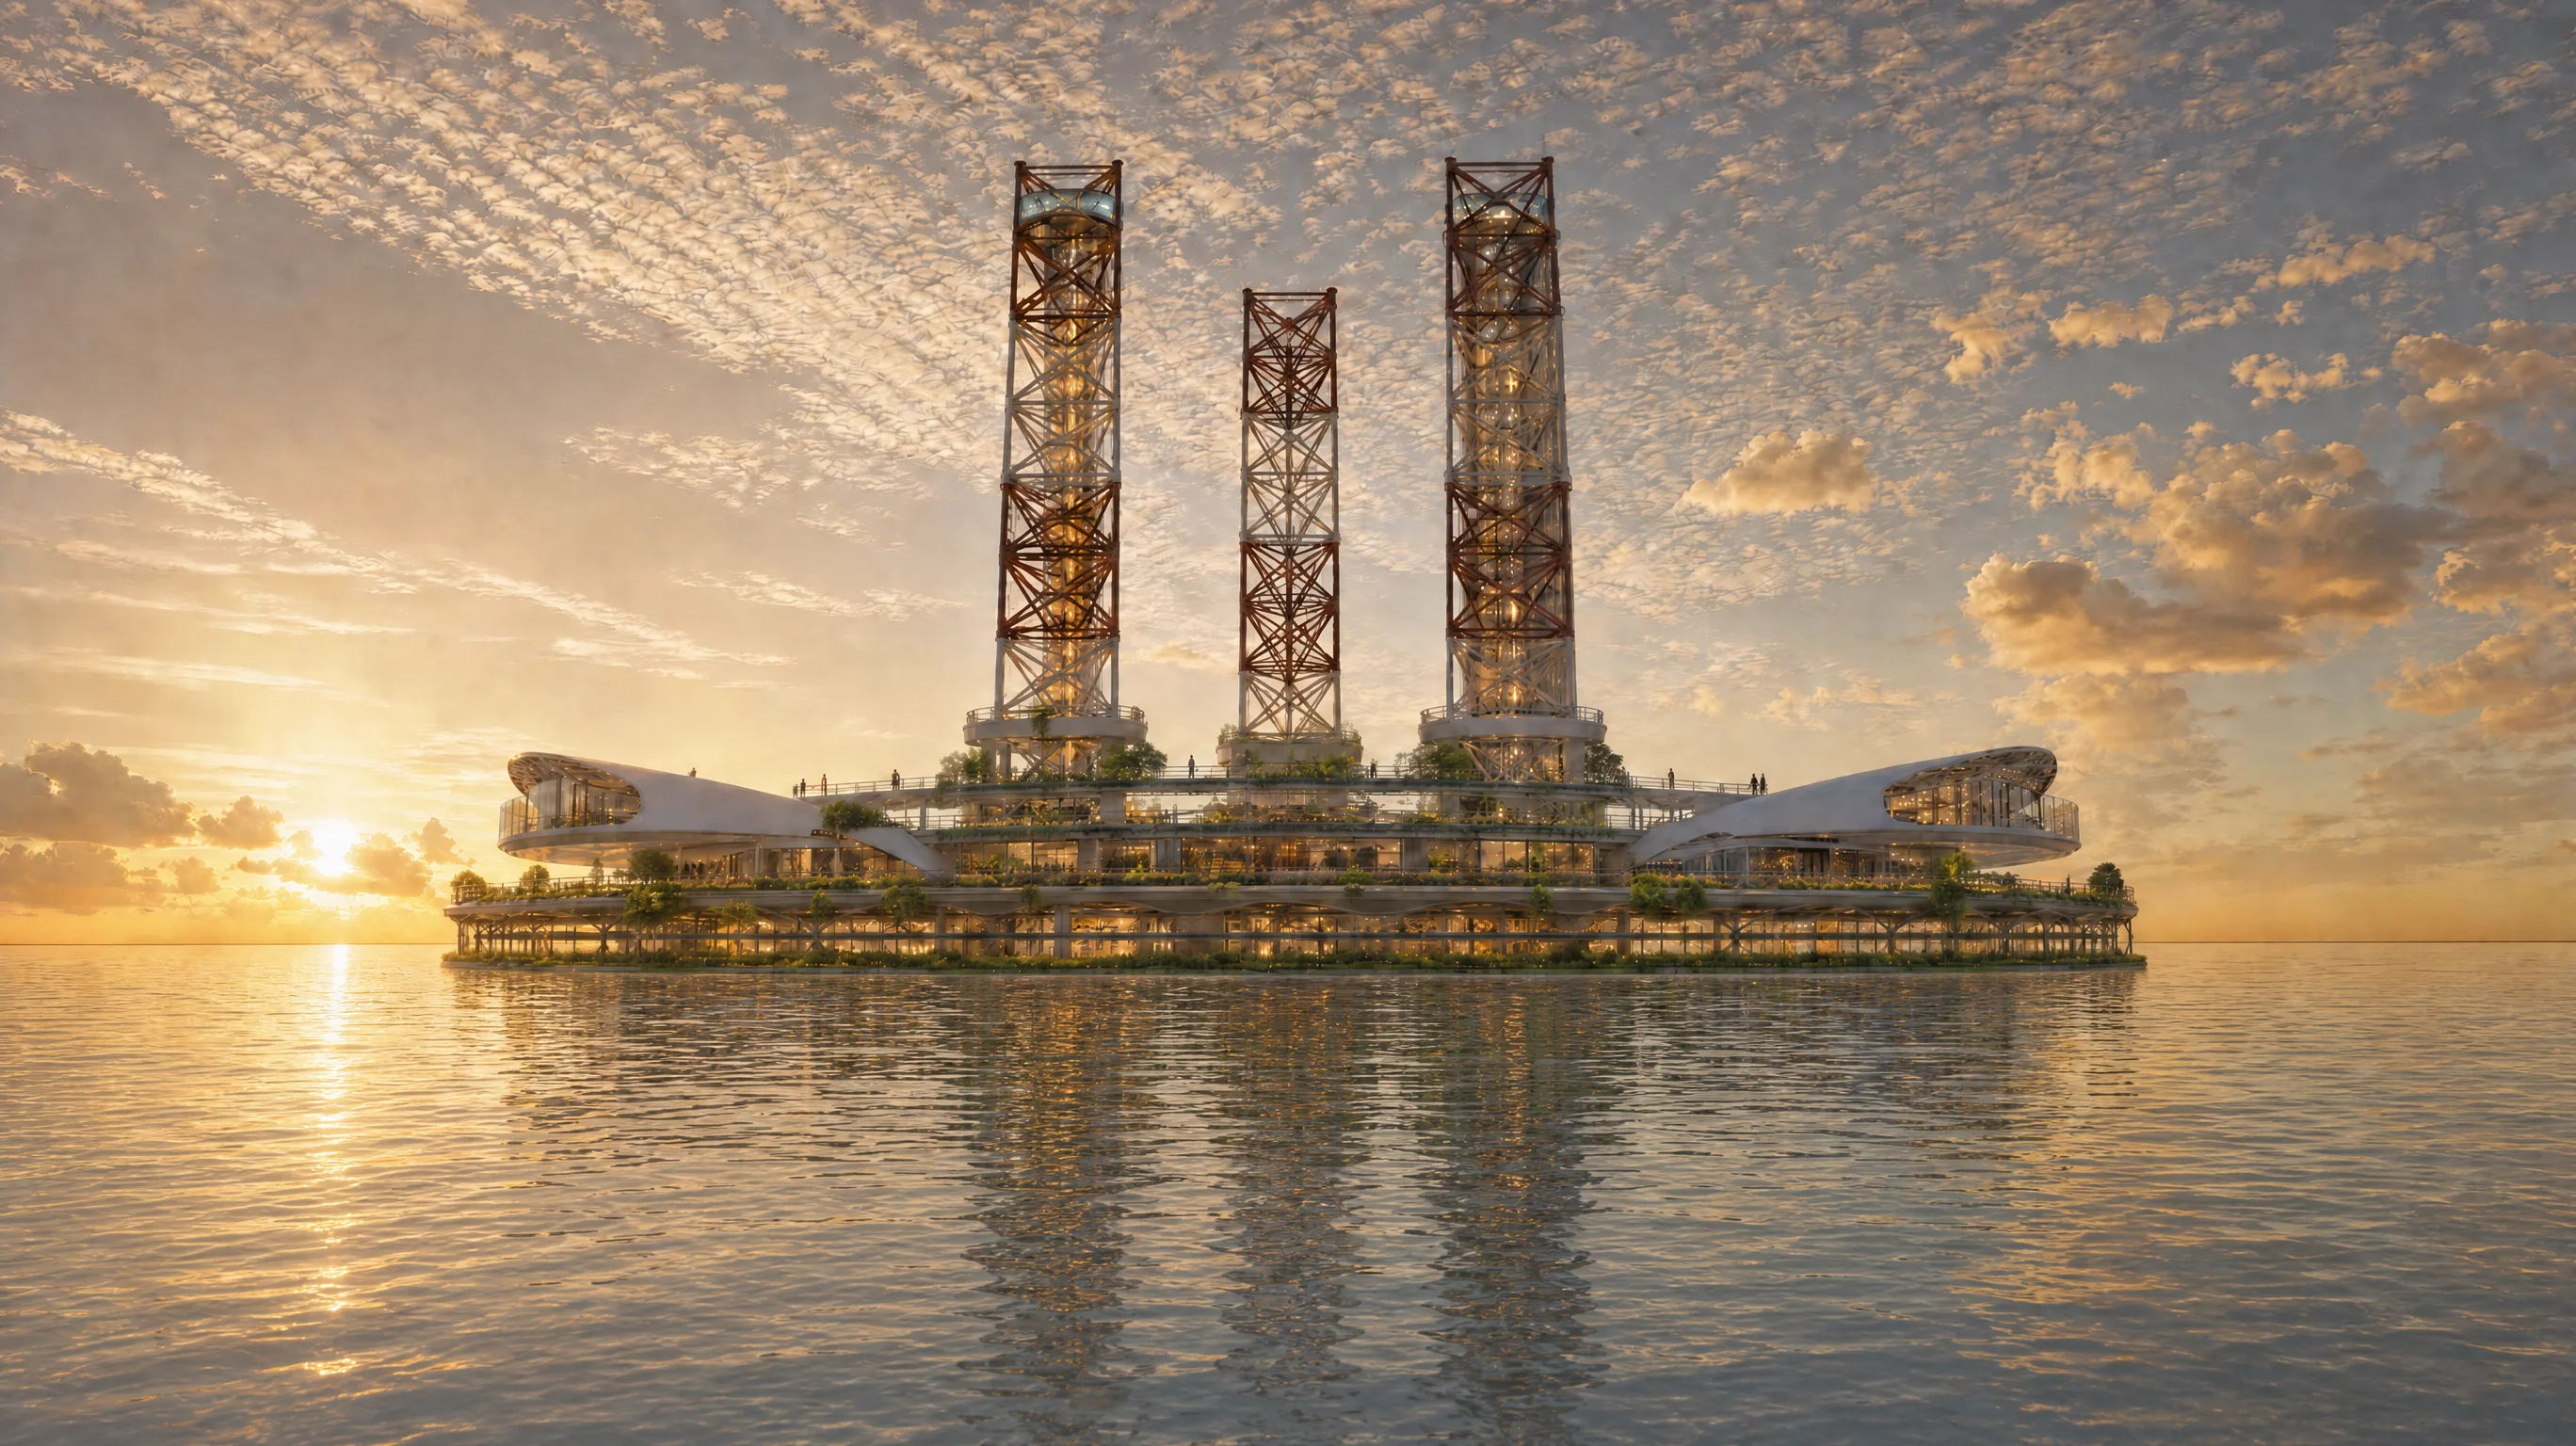
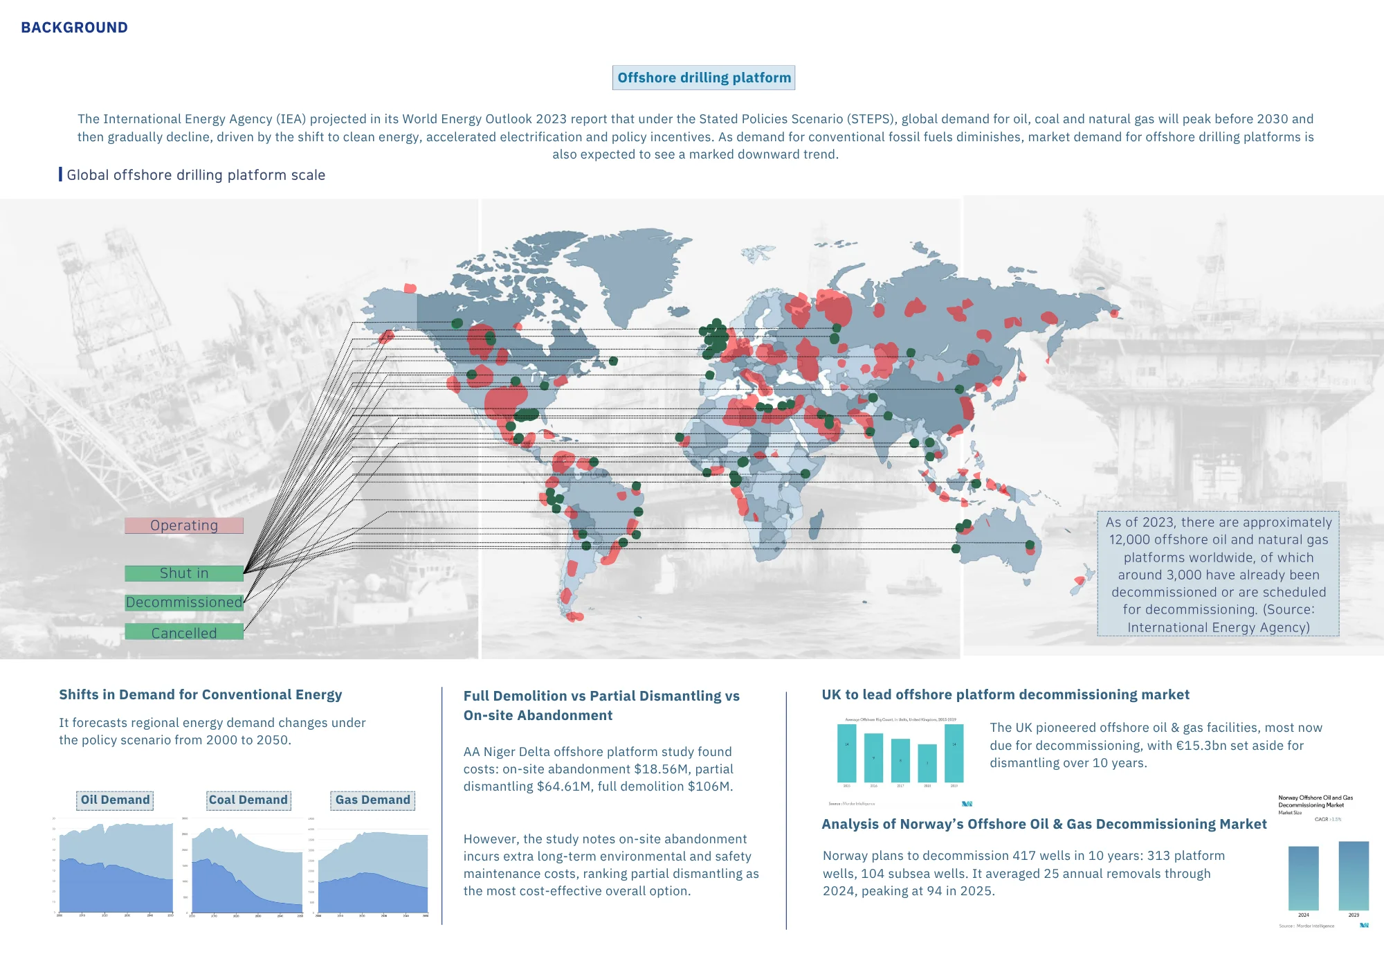
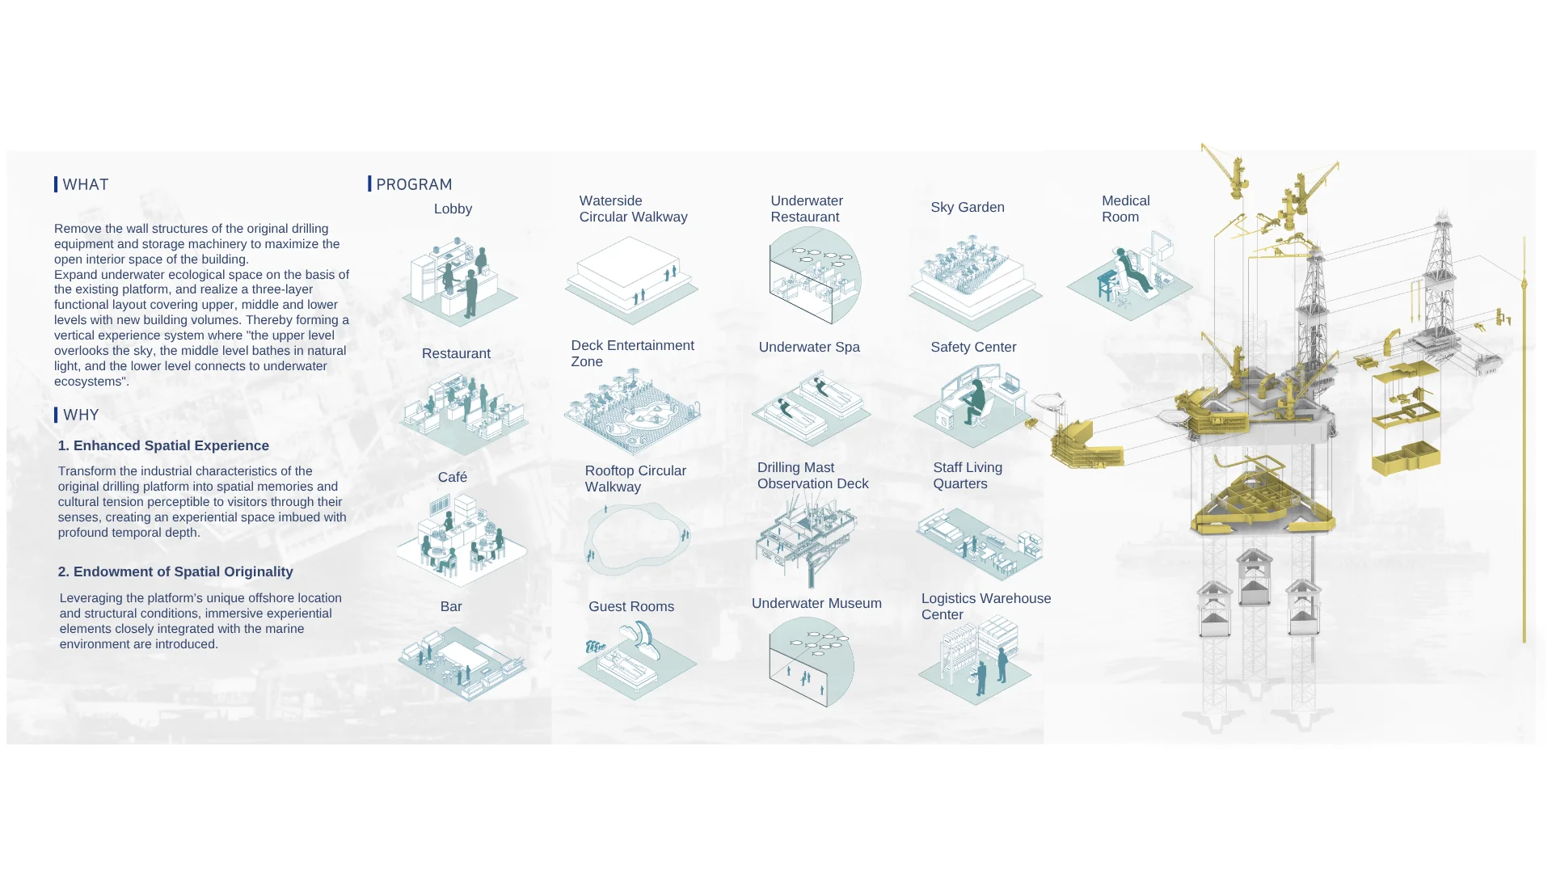
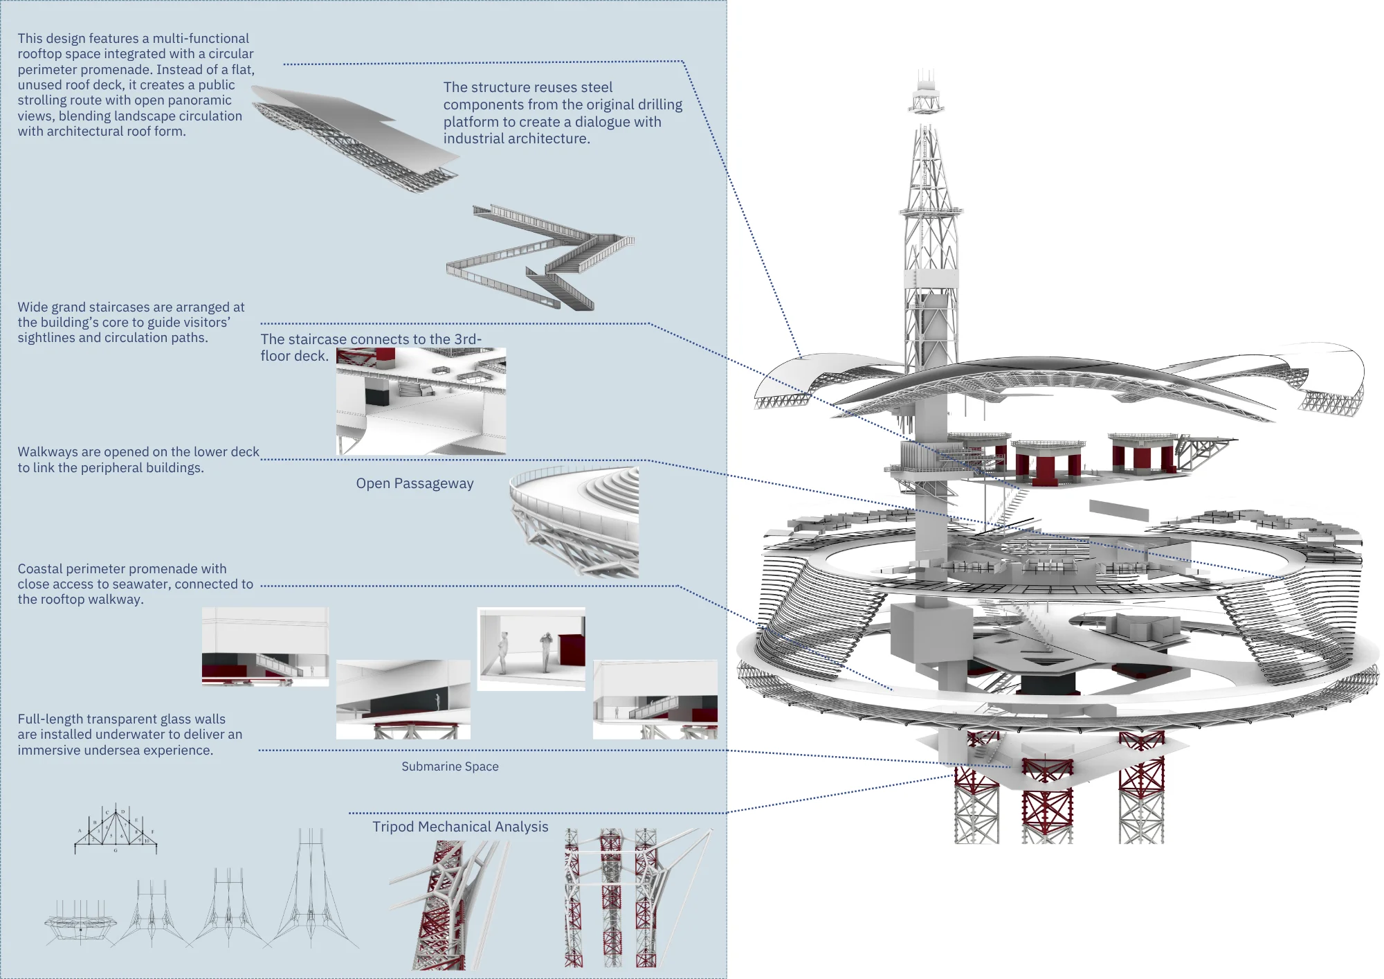
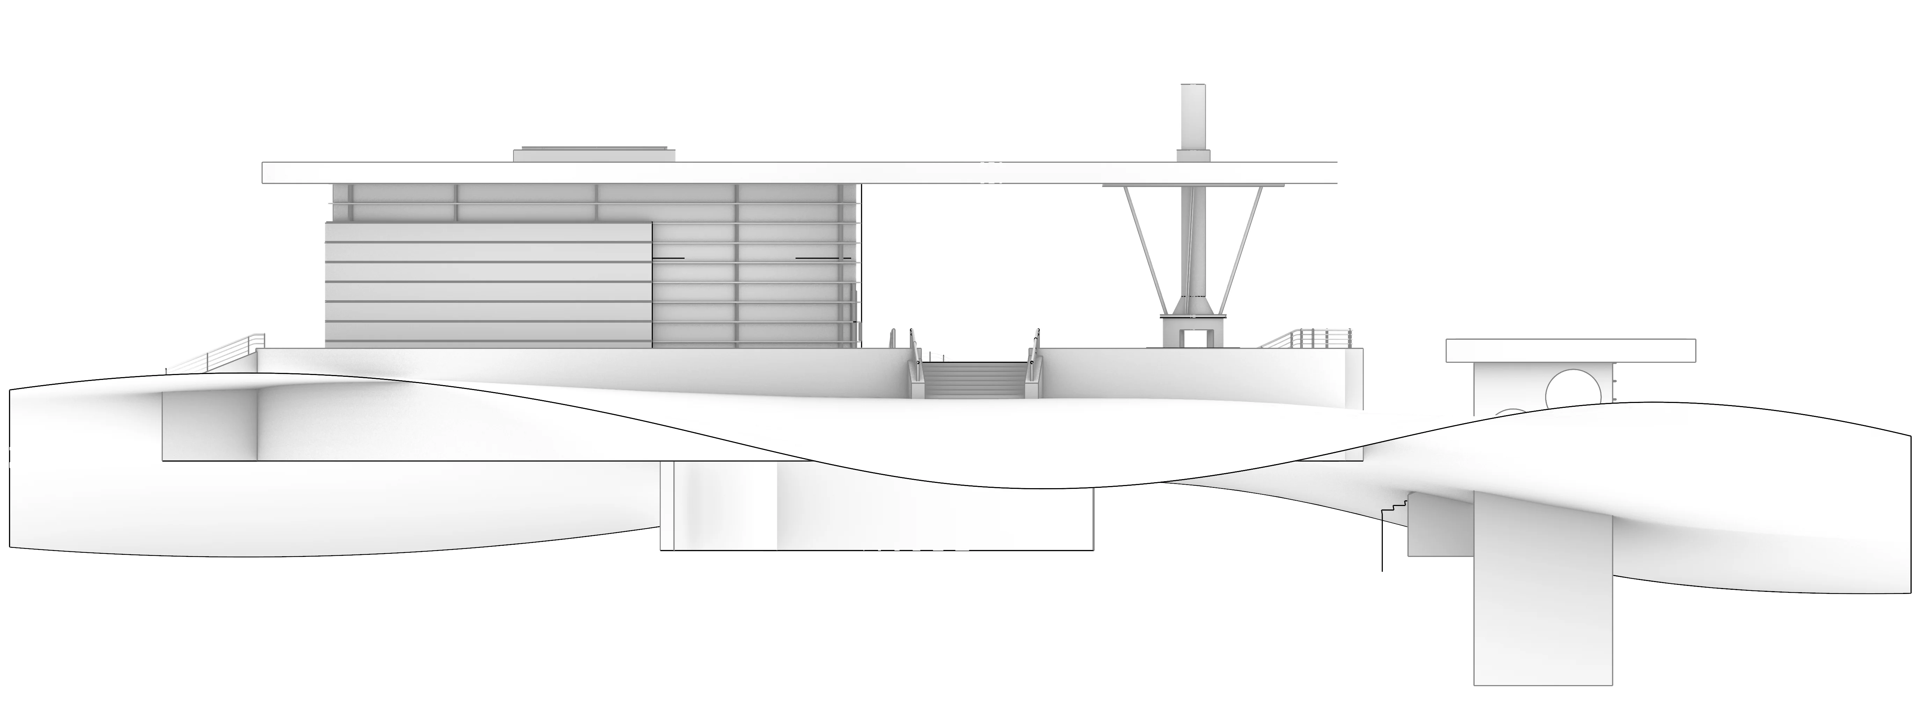
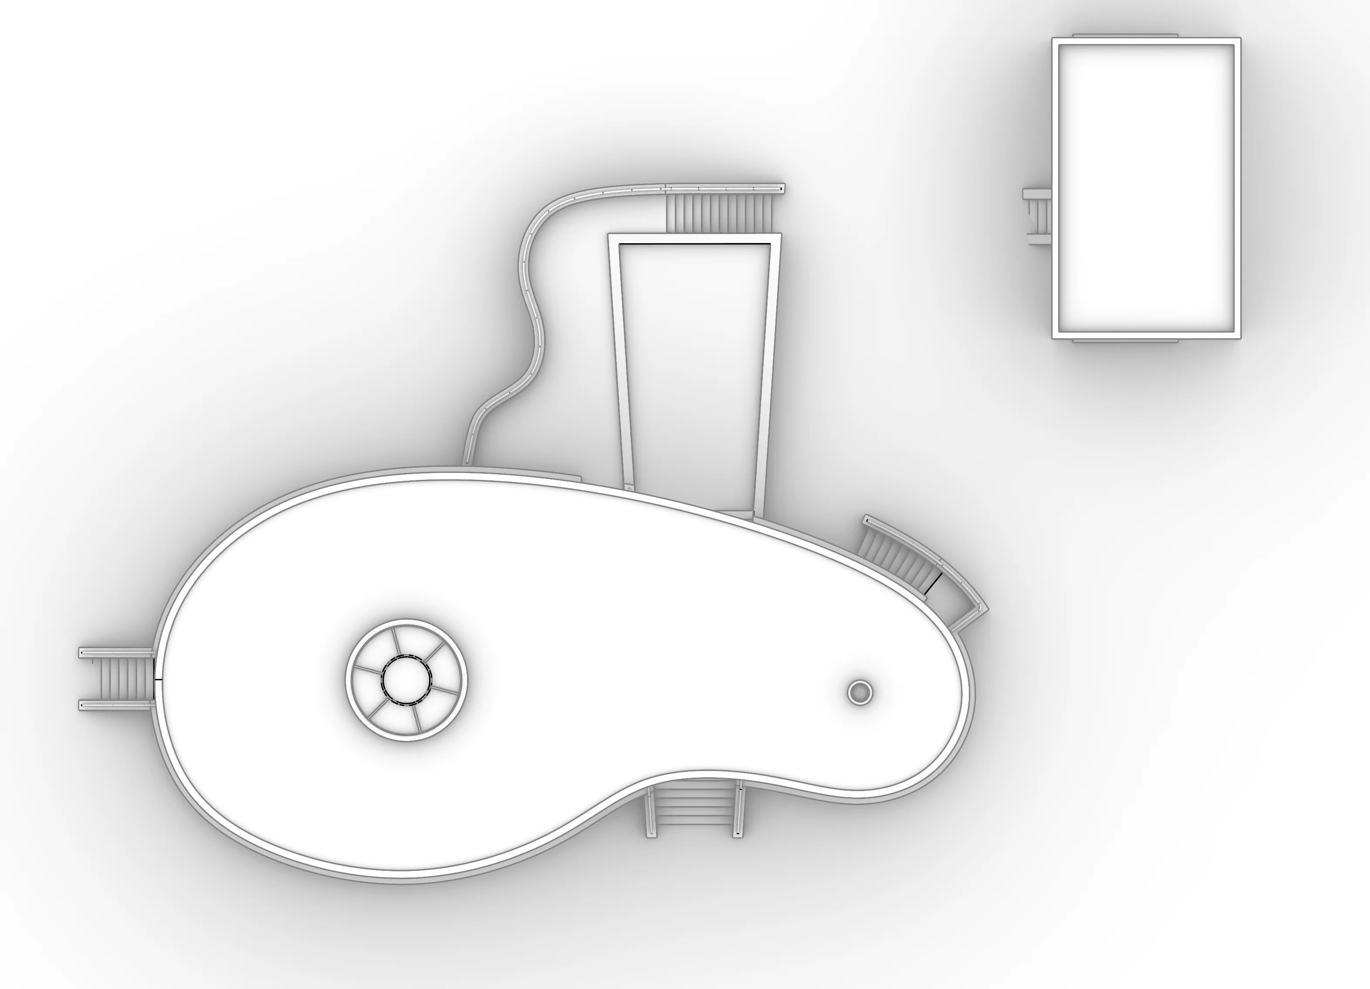
全球现有约 12000 座海上钻井平台,其中近 3000 座已处于退役或待退役状态,大量海洋工业设施面临闲置废弃与更新转型的行业困境。本项目选取英国北海 West Elara 自升式钻井平台为改造基底,将废旧海上工业遗产重塑为沉浸式海洋体验酒店。设计以"圆"为核心空间语言,寓意平等、包容与倾听自然,让废弃工业载体重生为自然与人共生、工业过往与生态未来持续对话的全新场域。
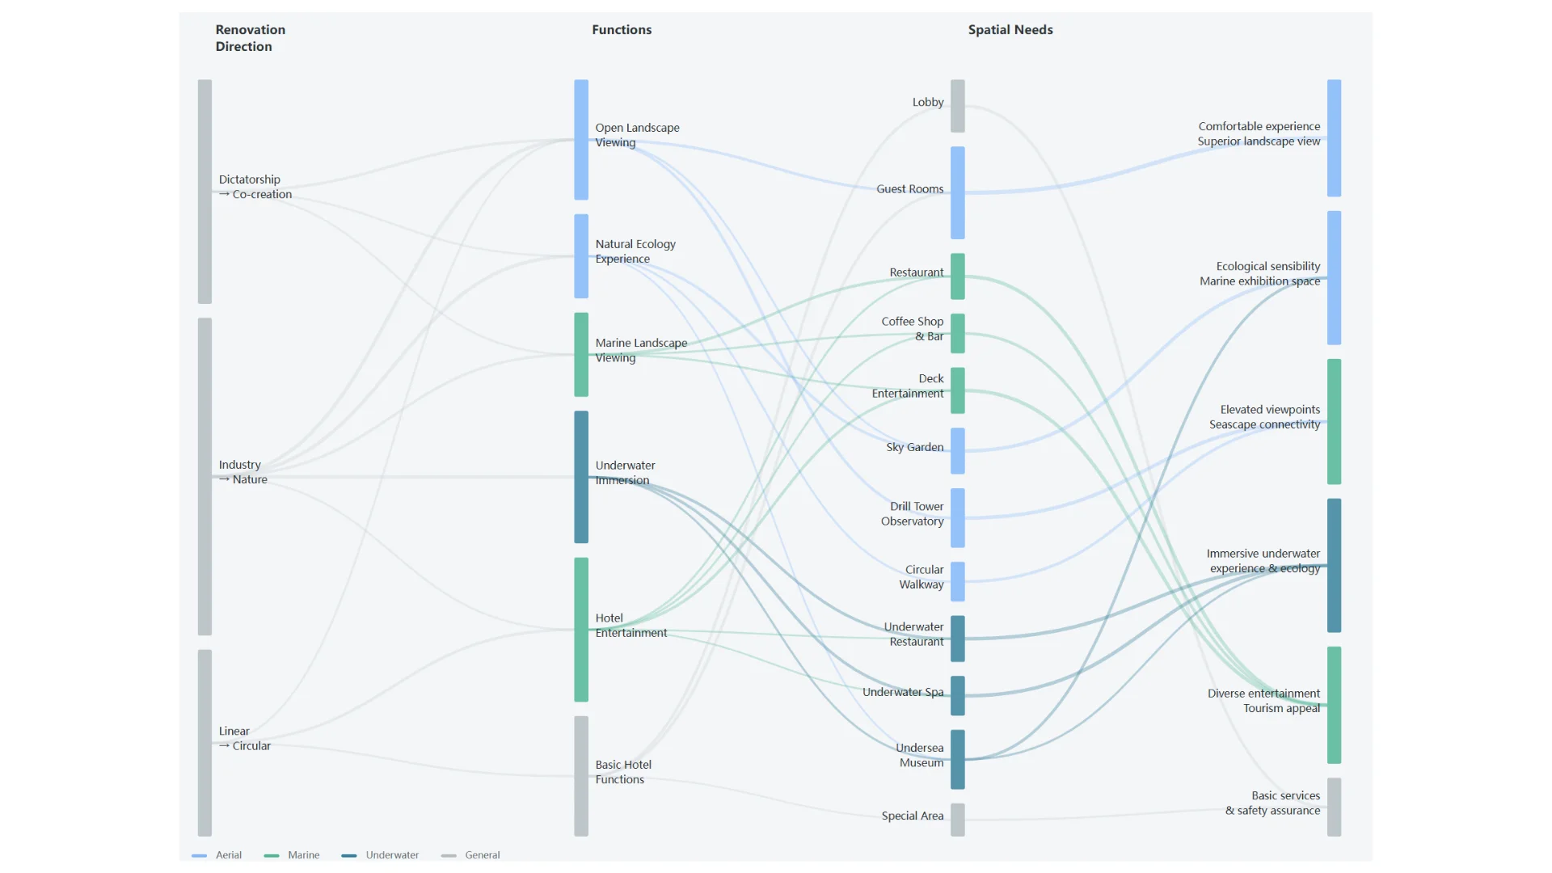
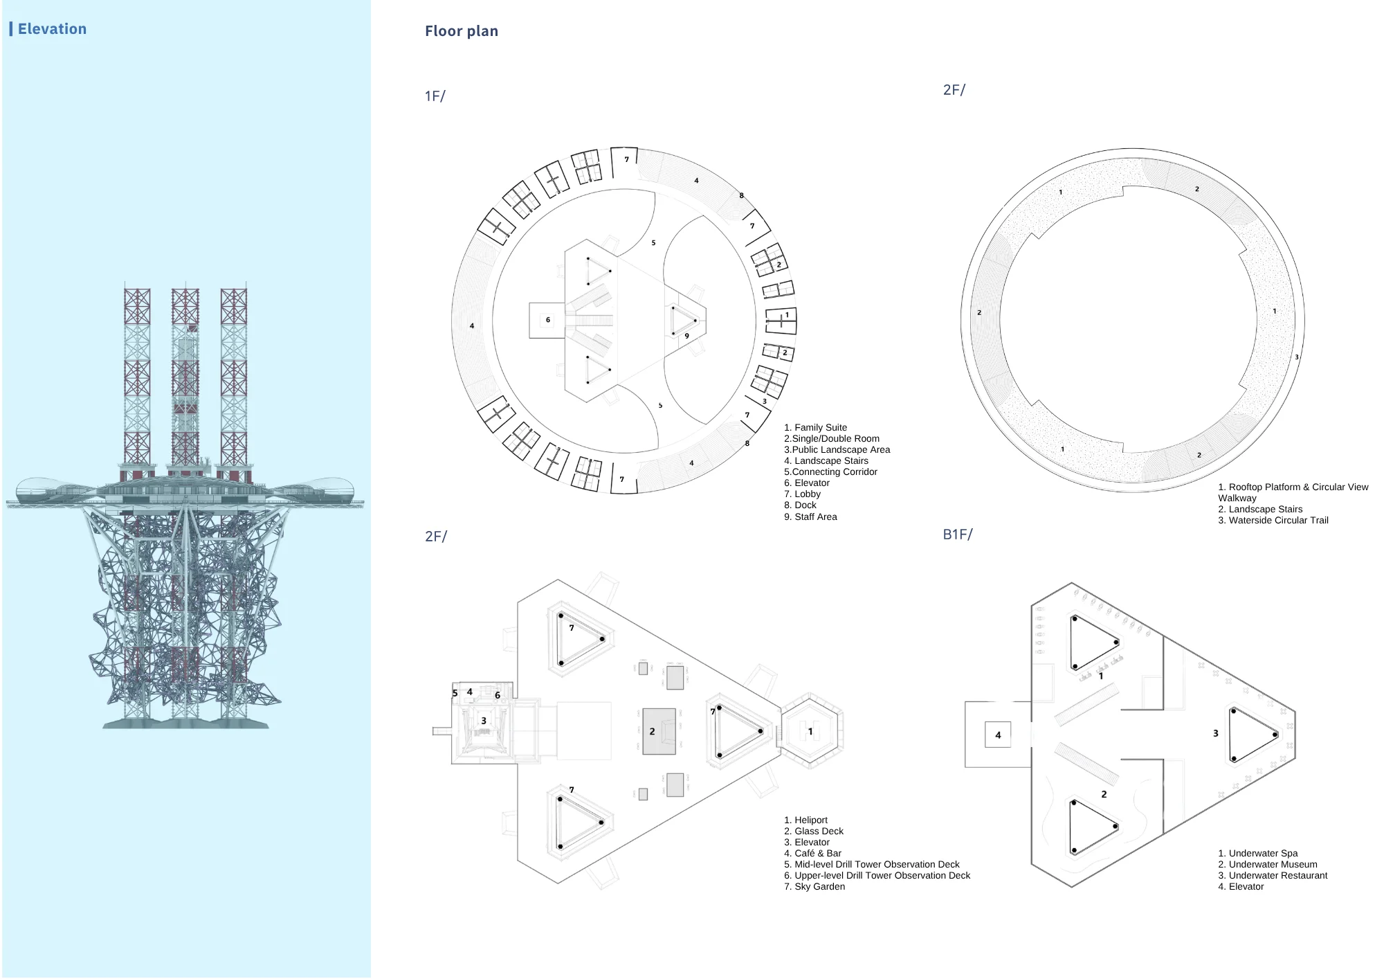
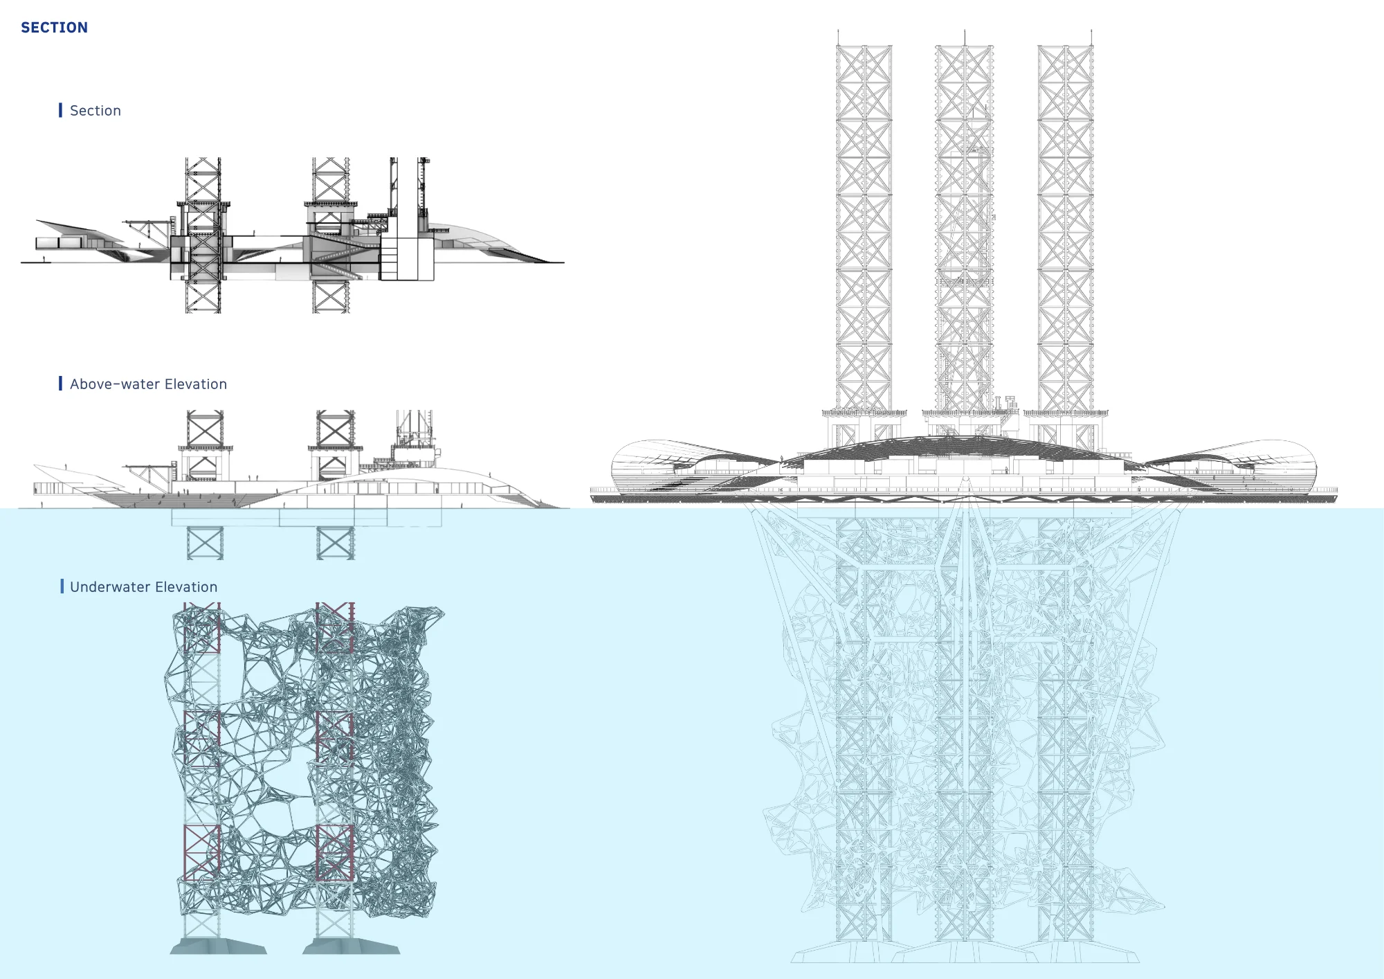
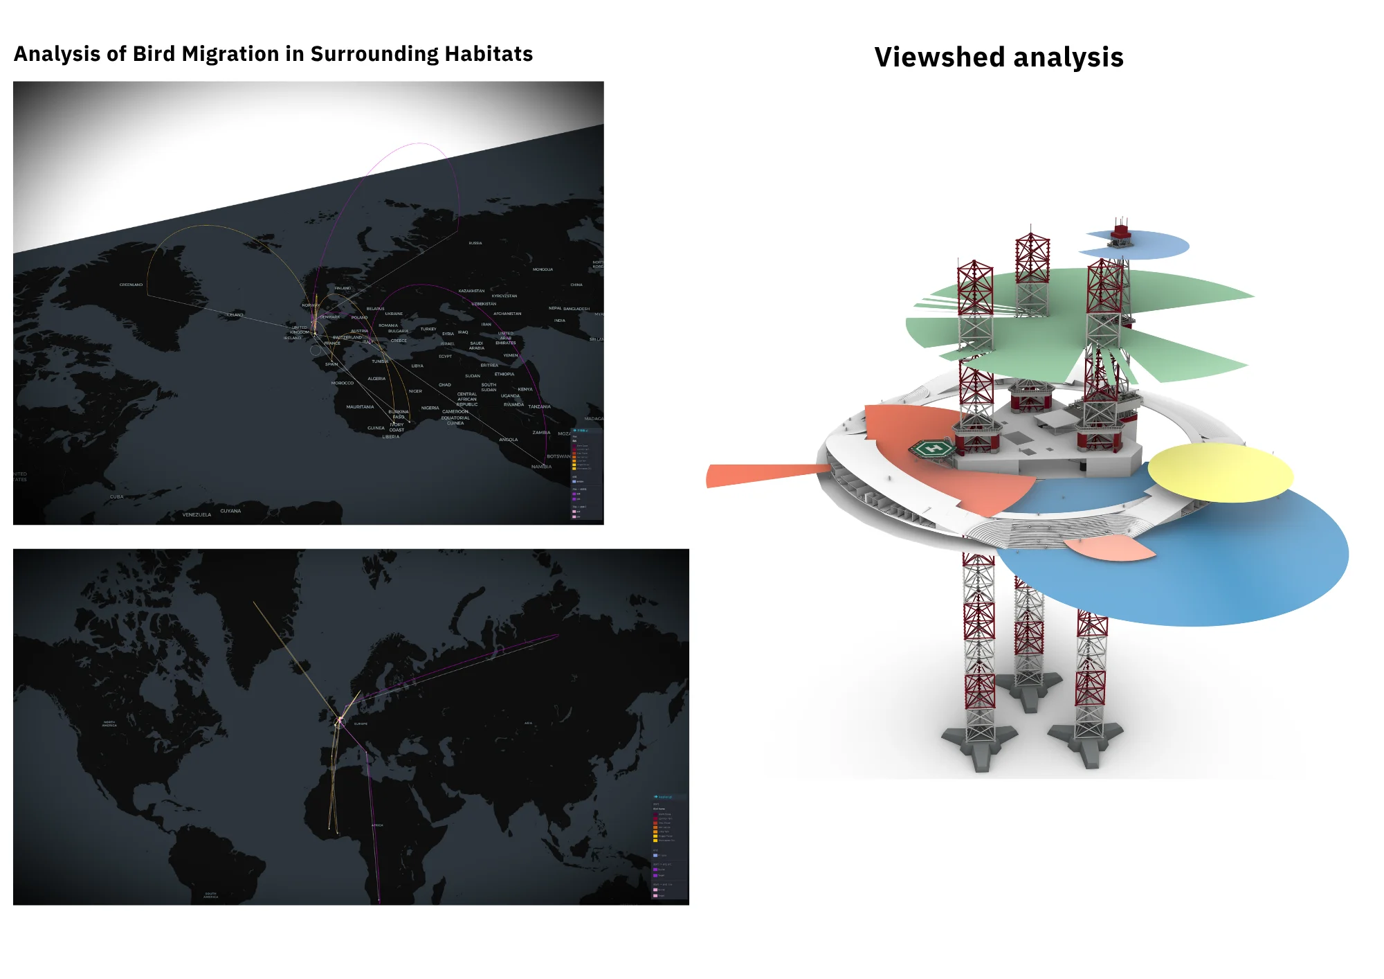
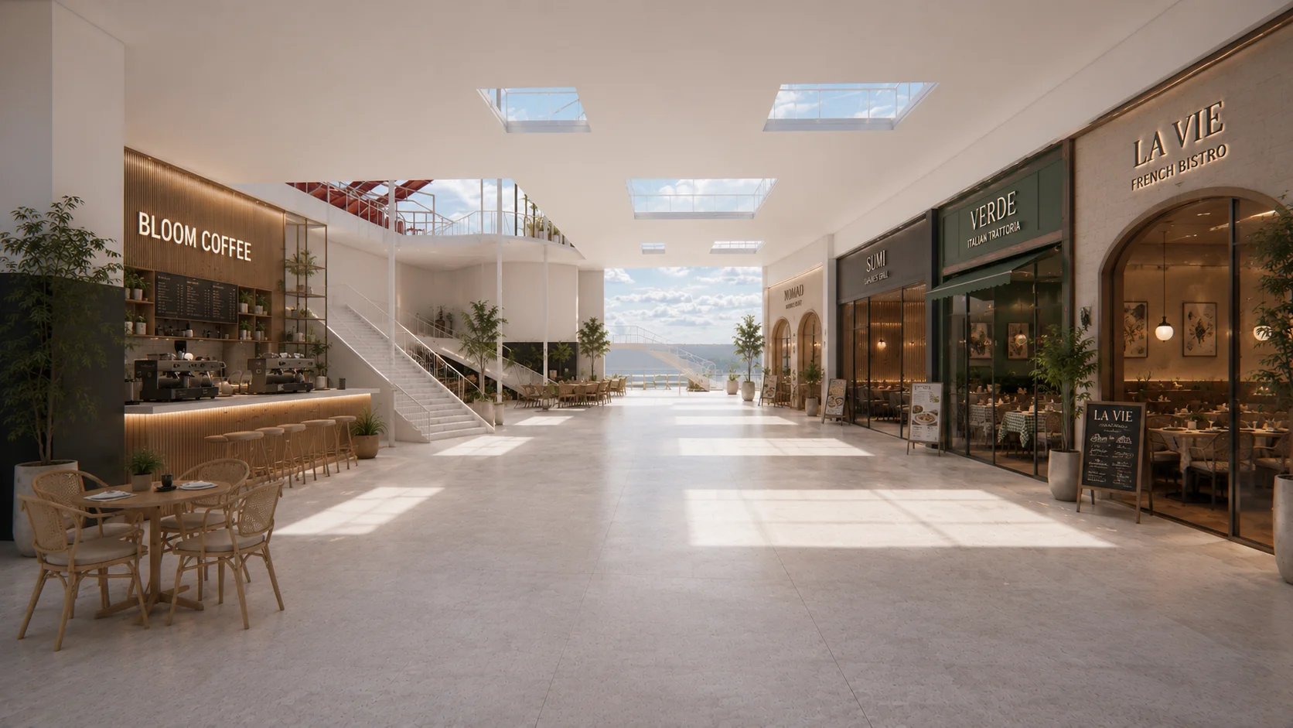
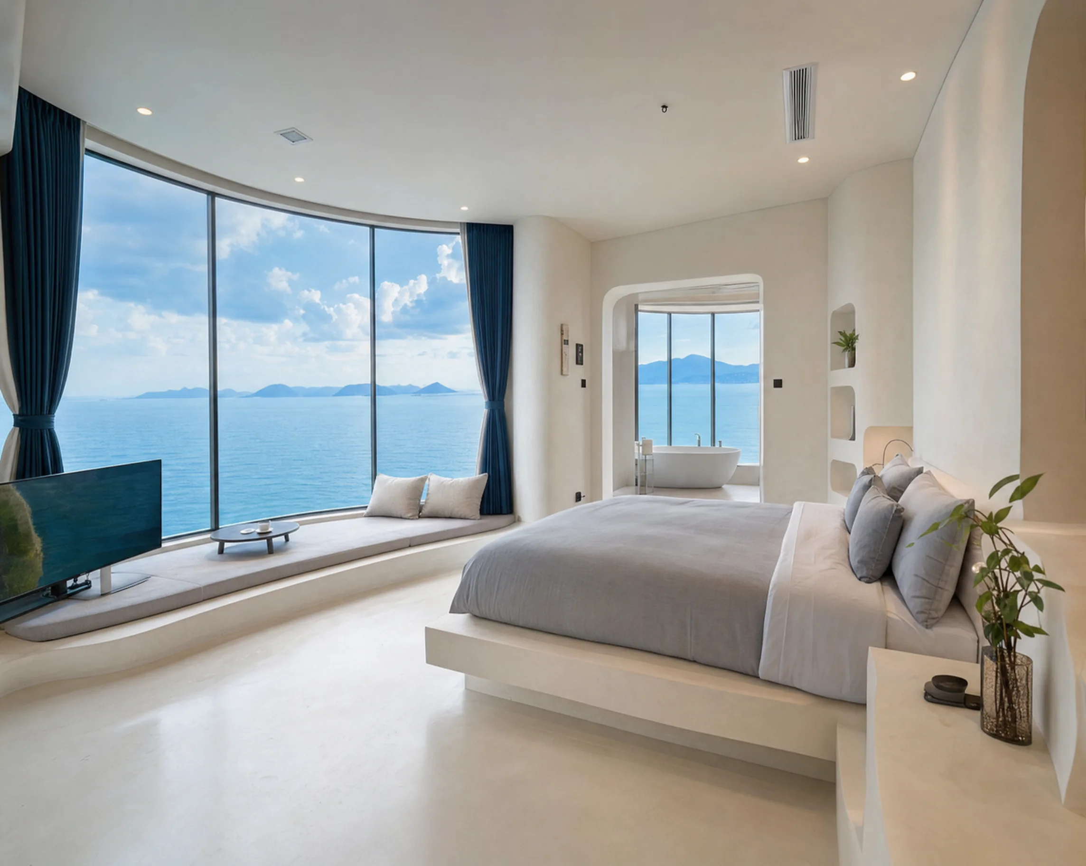
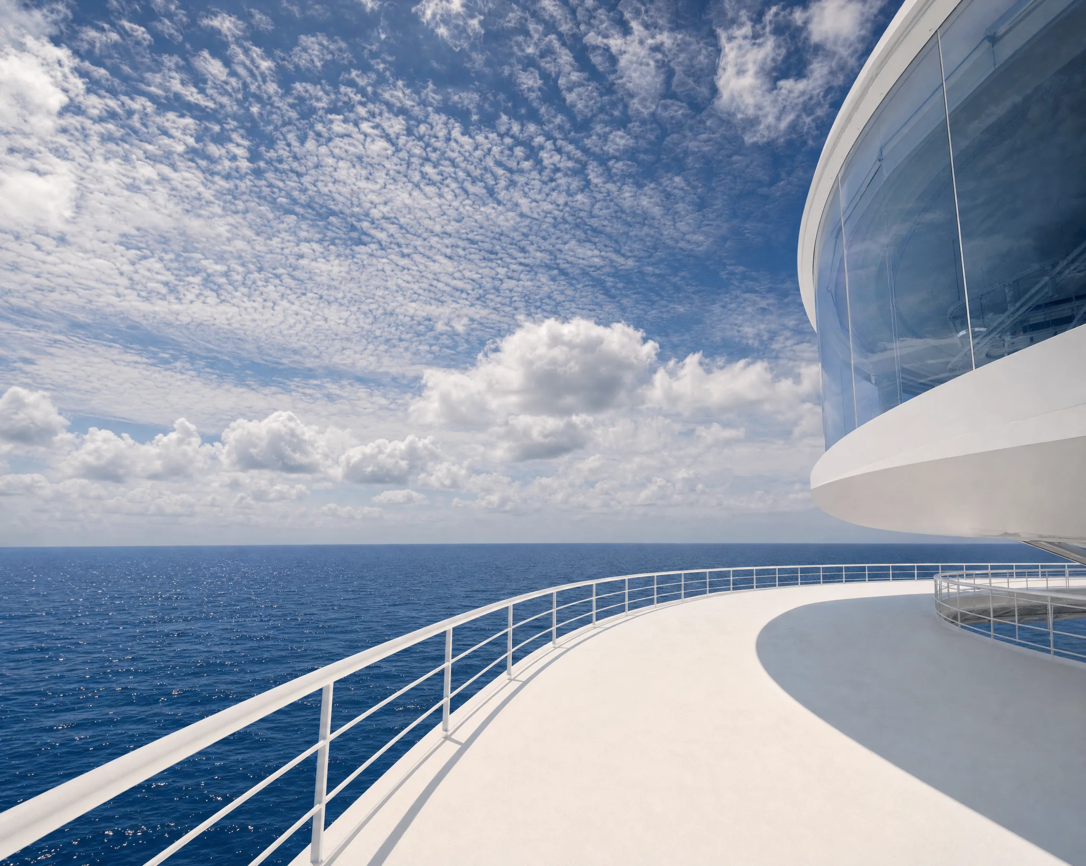
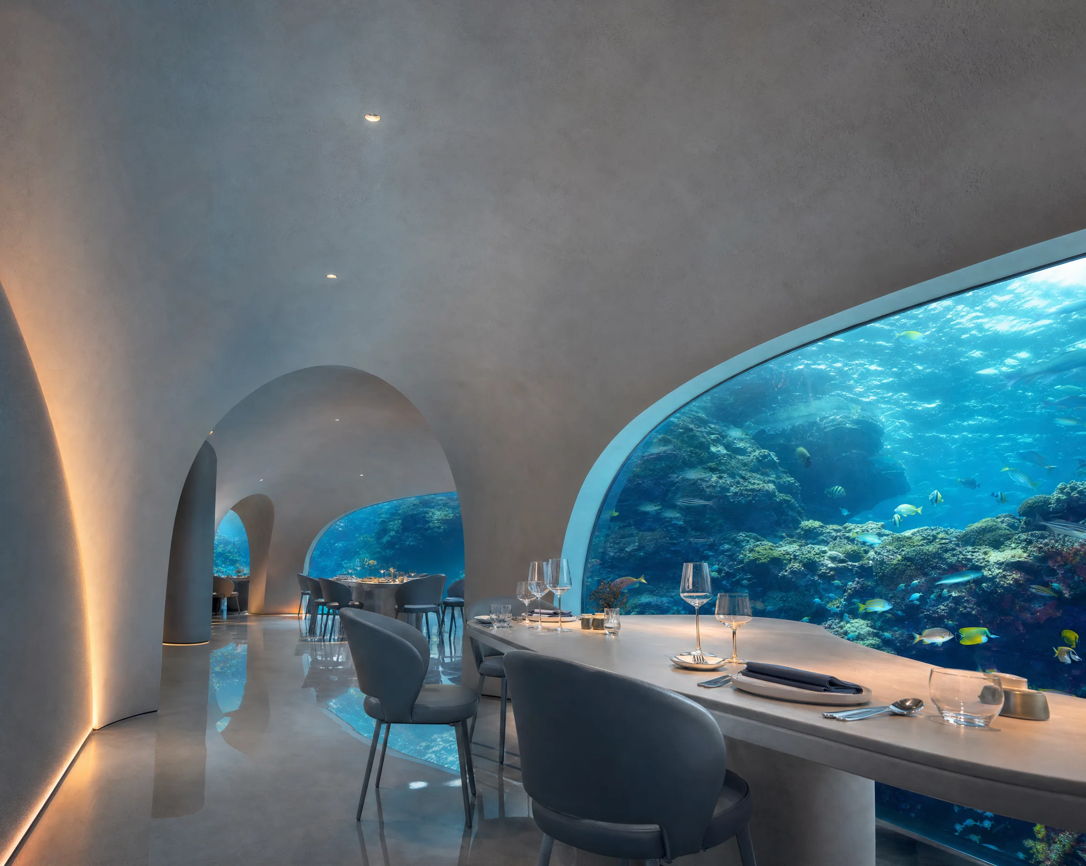
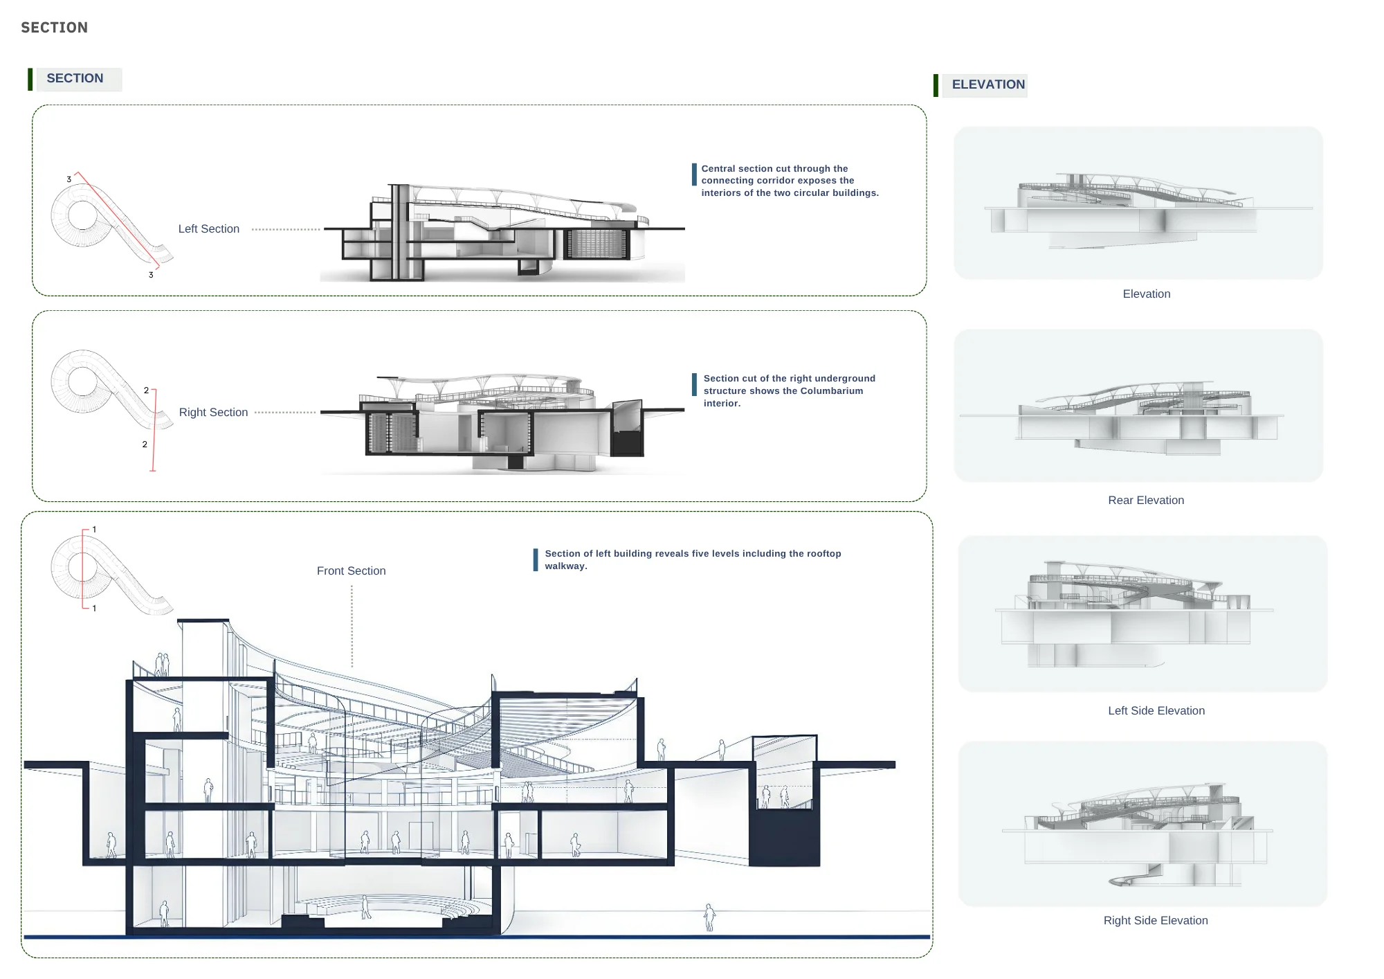
项目采用垂直分层的立体化空间策略,将建筑划分为空中、水面、海底三大沉浸式体验层级。顶层设置全景观景平台、环形空中步道与空中花园,可俯瞰北海无垠海域、远眺湿地飞鸟,尽享滨海自然风貌;外圈客房沿建筑环形布局,户户直面海域,实现全天候海洋观景体验,配合通透的环形步道系统,让游客能够近距离贴近海面、沉浸式亲近大海。中层甲板作为核心公共功能区,整合餐厅、清吧、商业休闲与多元娱乐空间,完善旅居度假的完整配套;水下层级依托全景玻璃幕墙,植入深海 SPA、海洋博物馆与水下餐厅,营造独特的深海视角与沉浸式海底体验,塑造独一无二的海上旅居场景。
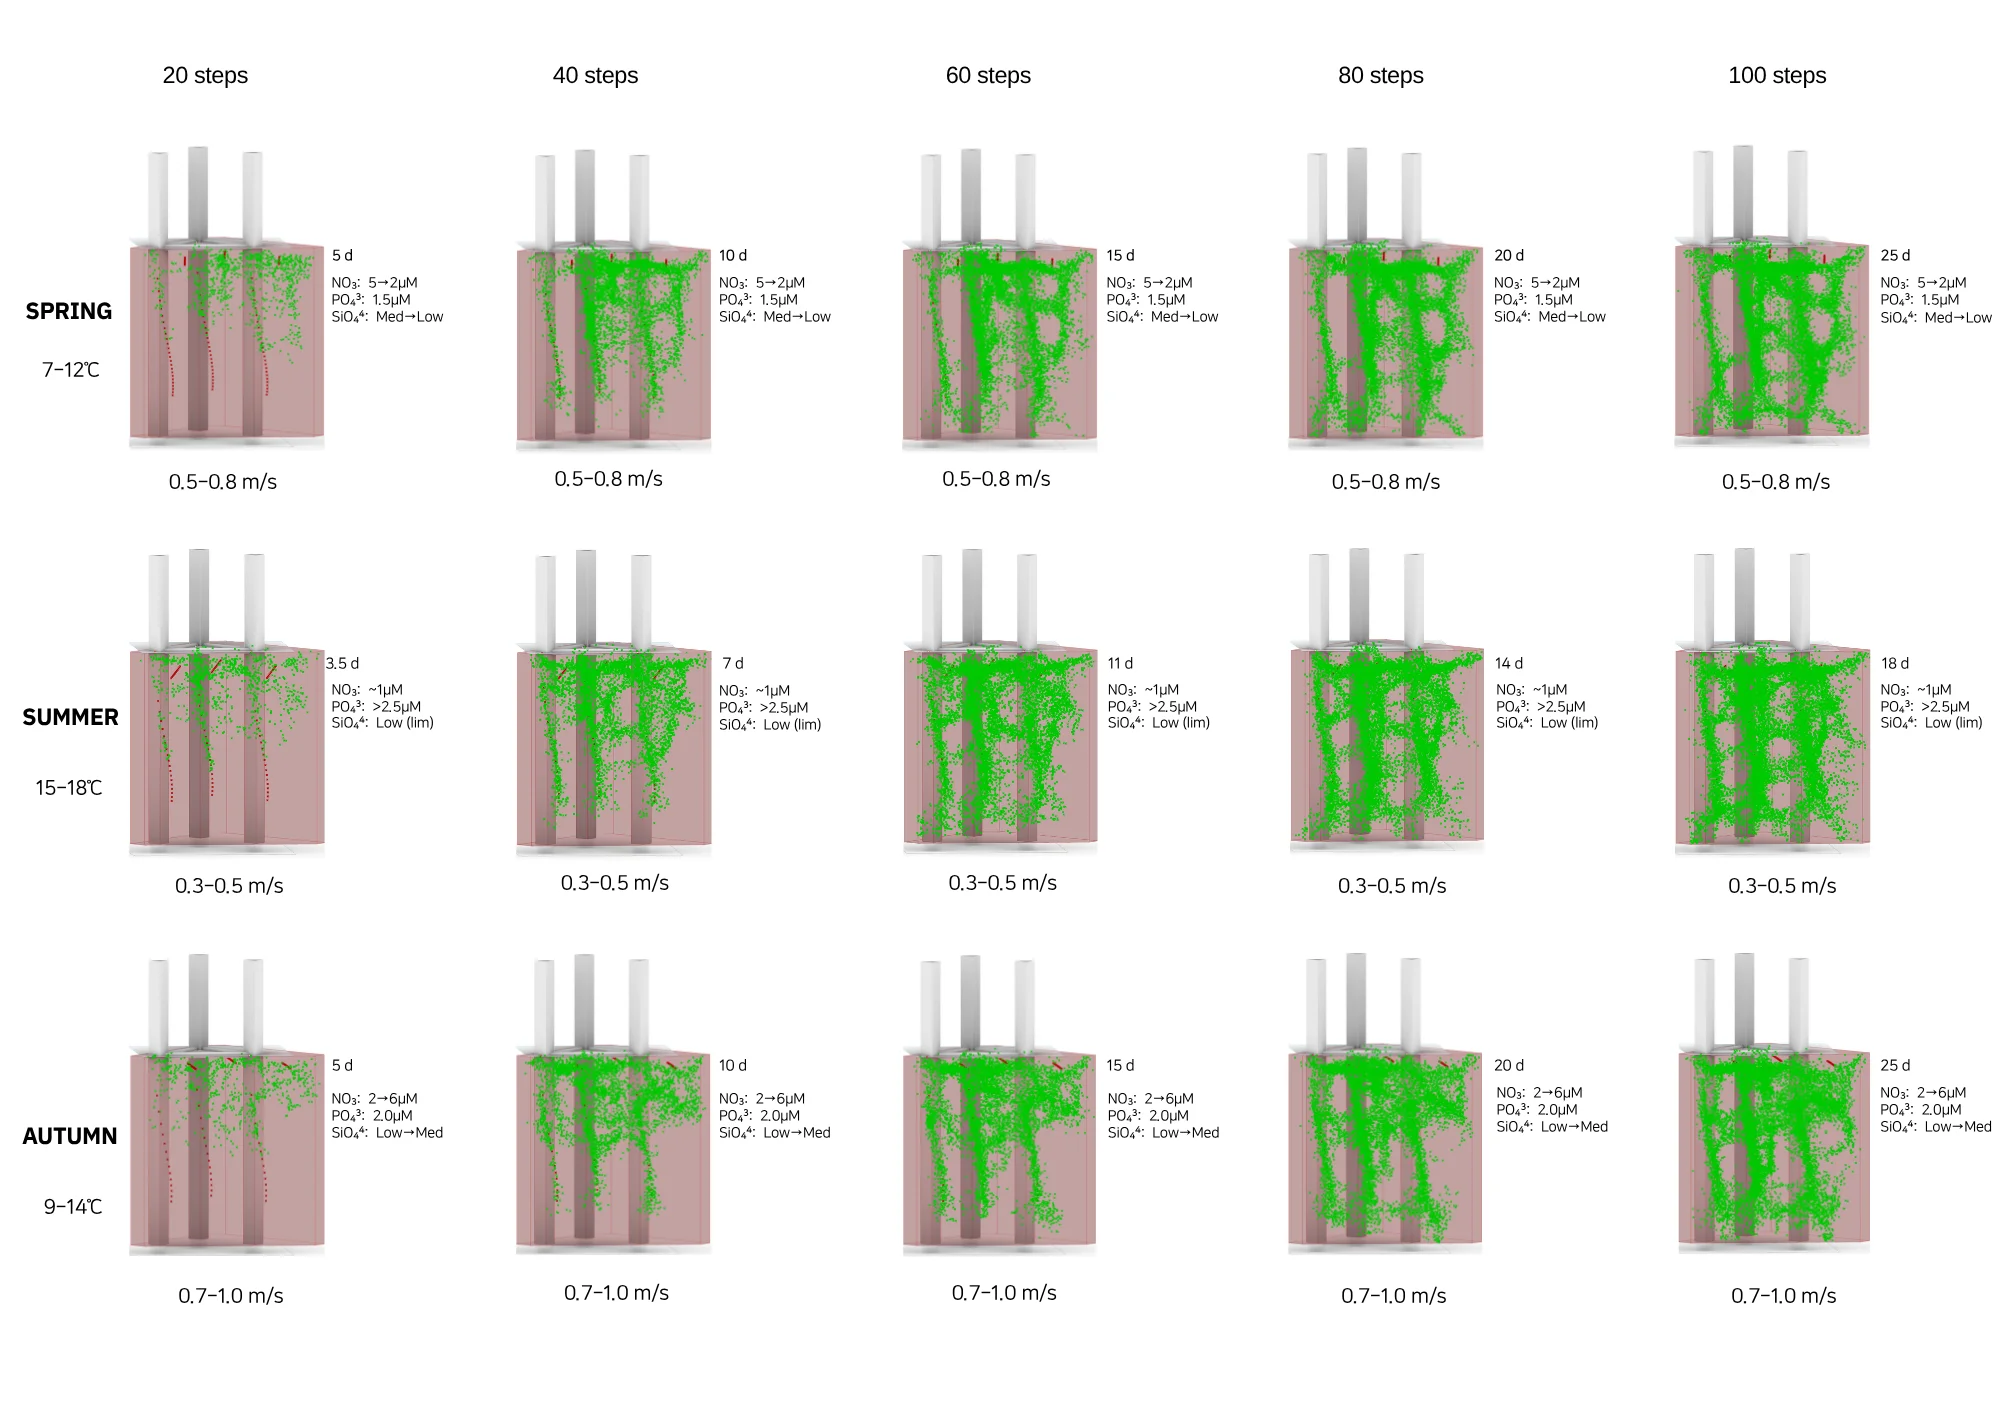
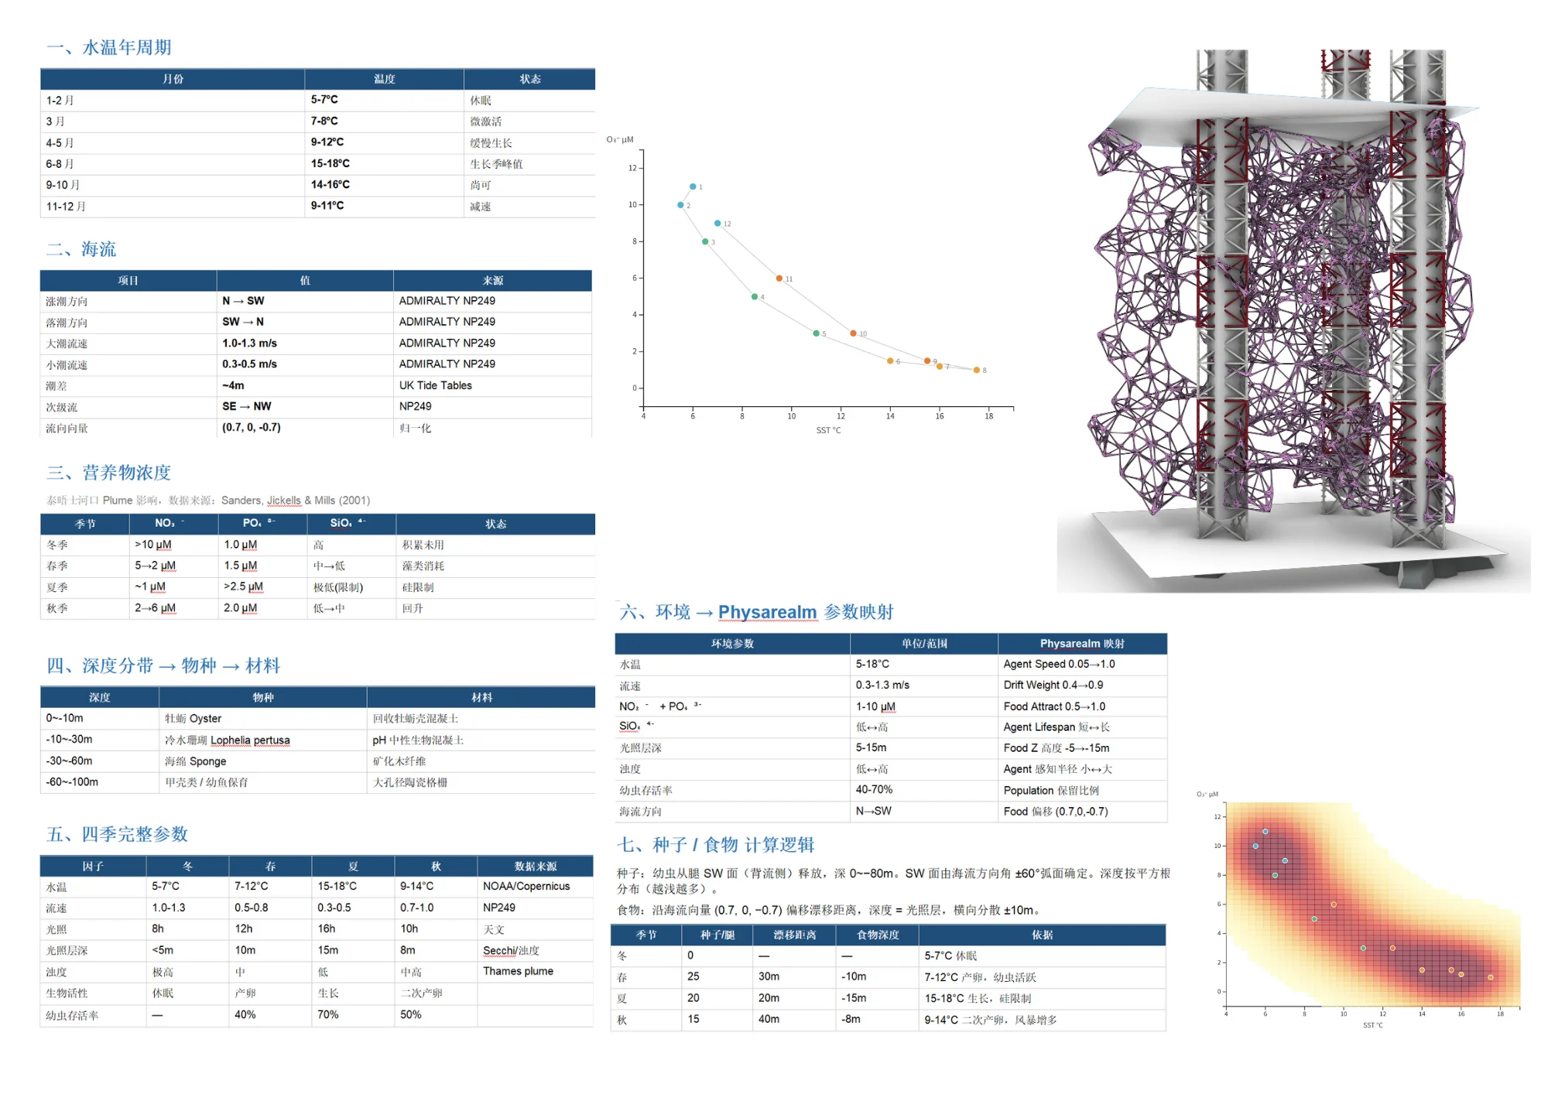
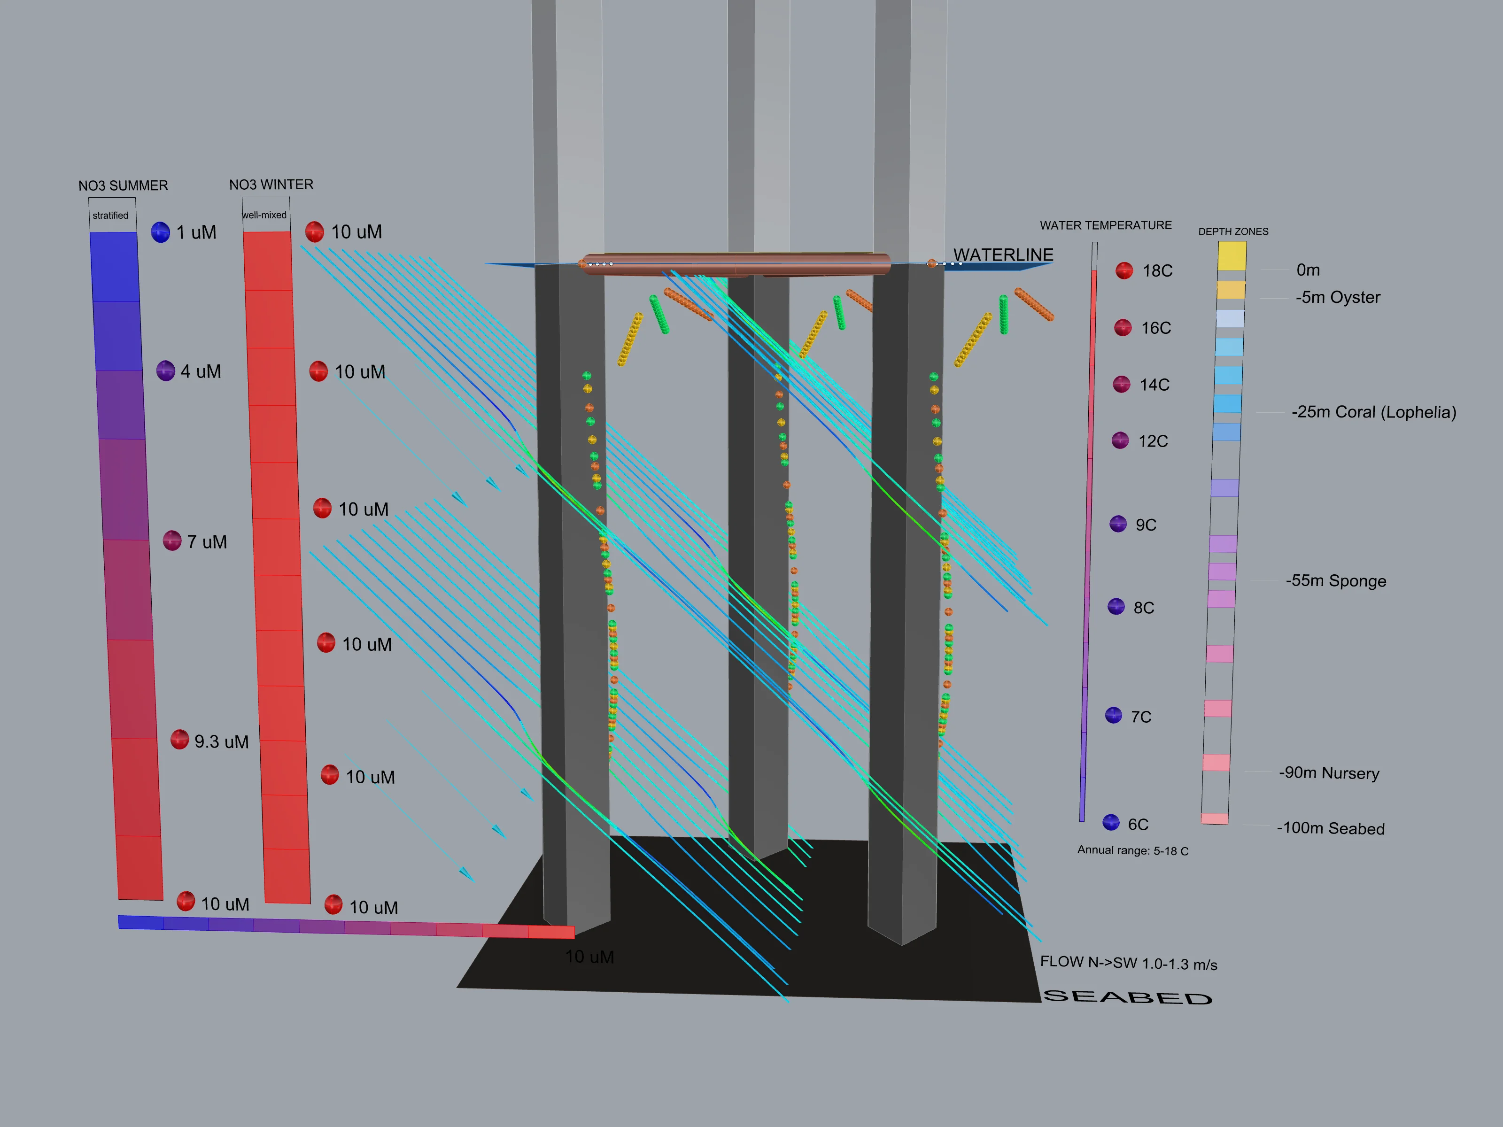
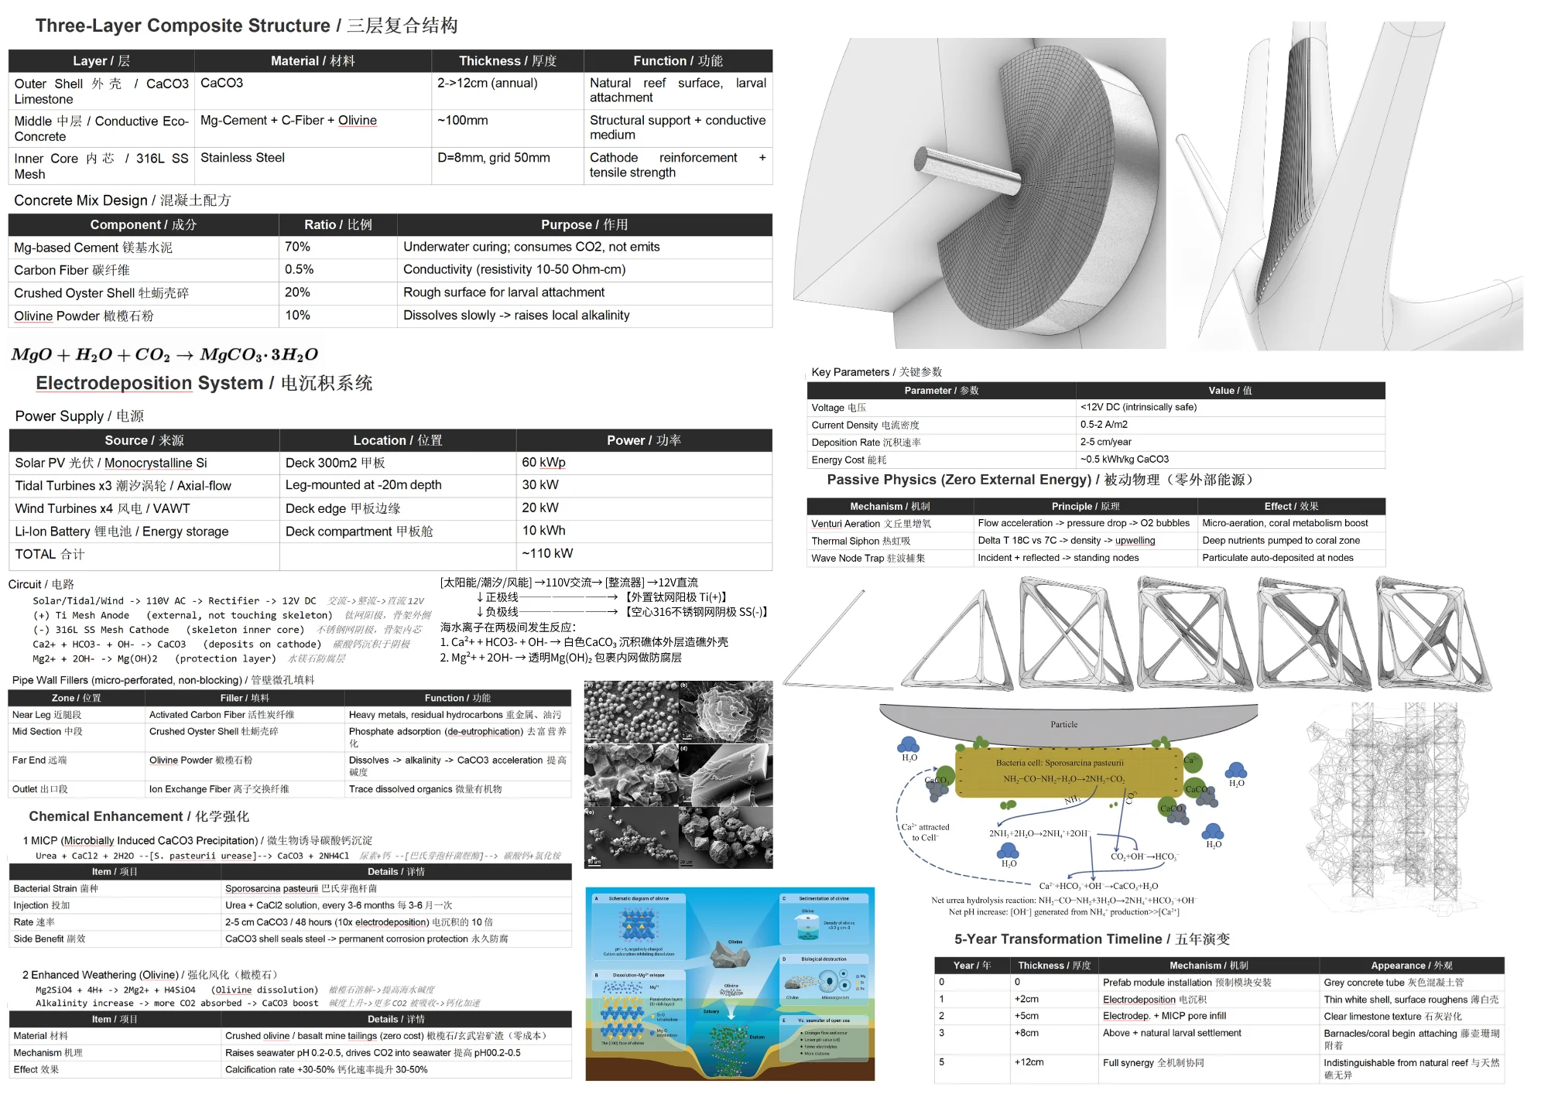
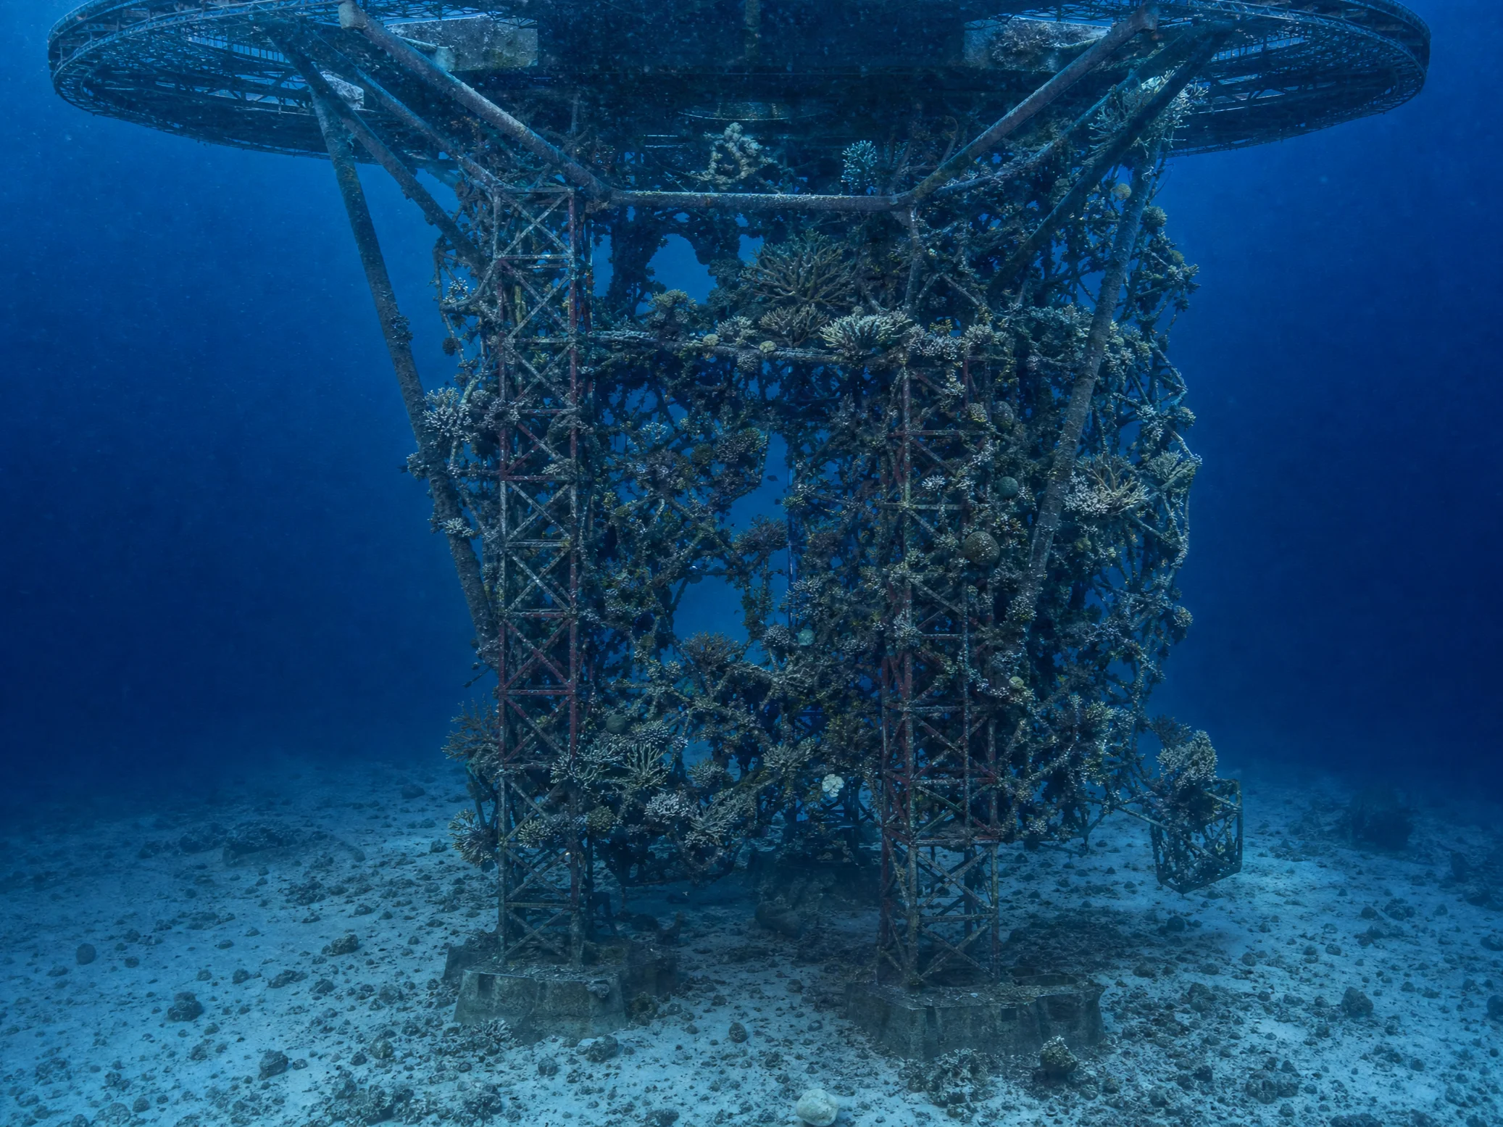
设计打破传统海上设施拆除报废的单一处理方式,实现石油工业基础设施的生态性再生。场地从原本高能耗、高排放的工业碳源节点,转型为服务海洋修复的生态碳汇载体。通过人工培育珊瑚、涵养藻类群落、修复海洋鱼群栖息地,构建人与海洋共生的良性生态循环,完成场地从 Carbon Source(碳源)到 Carbon Sink(碳汇)的根本性空间价值转译,践行海洋低碳再生、工业遗产可持续更新的当代设计理念。
Of the approximately 12,000 offshore oil platforms worldwide, nearly 3,000 are already decommissioned or approaching retirement, leaving vast marine industrial infrastructure facing abandonment and obsolescence. This project takes the West Elara jack-up rig in the UK North Sea as its transformation base, reimagining obsolete offshore industrial heritage as an immersive marine experience hotel. The circle — humanity's most ancient structure for dialogue — becomes the core spatial language, symbolizing equality, inclusivity, and attentive listening to nature. The derelict industrial carrier is reborn as an entirely new field of coexistence between nature and humanity, where the industrial past and ecological future enter into continuous dialogue.
The project adopts a vertically stratified spatial strategy, organizing the architecture into three immersive experiential tiers: sky, sea surface, and underwater. The uppermost level features a panoramic viewing platform, a circular skywalk, and a sky garden, offering sweeping vistas over the boundless North Sea with views of coastal wetlands and migratory birds. Guest rooms are arranged along the building's outer ring, each directly facing the sea for around-the-clock ocean views; paired with the transparent circular walkway system, visitors can draw intimately close to the water's surface for an immersive encounter with the sea. The mid-deck serves as the core public zone, integrating restaurants, lounge bars, commercial leisure, and diverse entertainment spaces to complete the hospitality program. The underwater level, enclosed by panoramic glass curtain walls, hosts a deep-sea spa, a marine museum, and an underwater restaurant — crafting a singular deep-sea perspective and immersive submarine encounter that shapes a truly one-of-a-kind maritime sojourn.
The design breaks decisively from the conventional single-path approach of dismantling and scrapping offshore facilities, realizing instead the ecological regeneration of petroleum industry infrastructure. The site is transformed from a high-emission industrial carbon source into an ecological carbon sink serving marine restoration. Through artificial coral cultivation, algal community enrichment, and the rehabilitation of marine fish habitats, a virtuous ecological cycle of human–ocean symbiosis is established — completing the fundamental spatial value translation of the site from Carbon Source to Carbon Sink, and embodying a contemporary design philosophy of low-carbon marine regeneration and sustainable industrial heritage renewal.
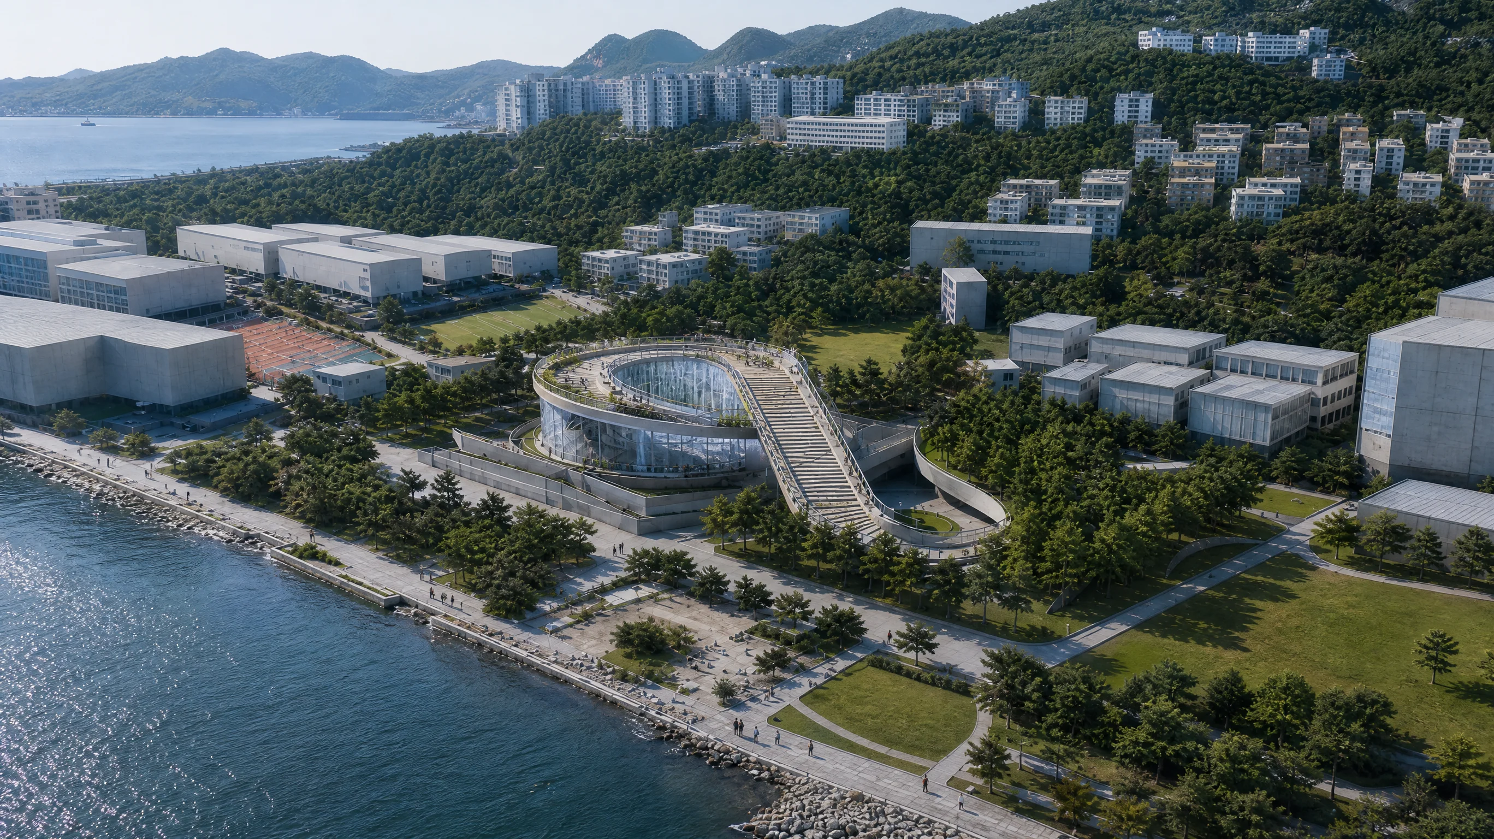
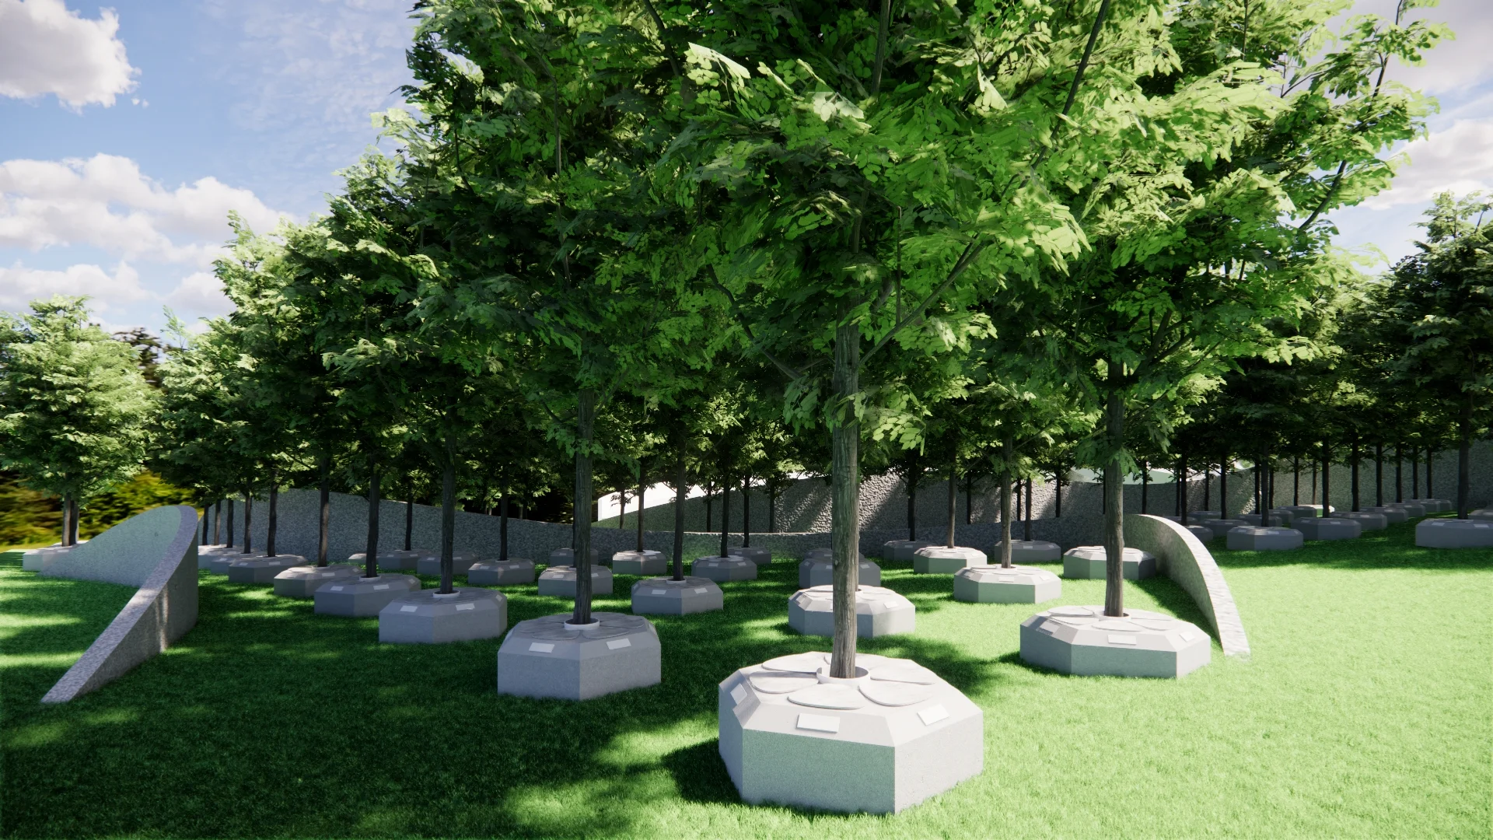
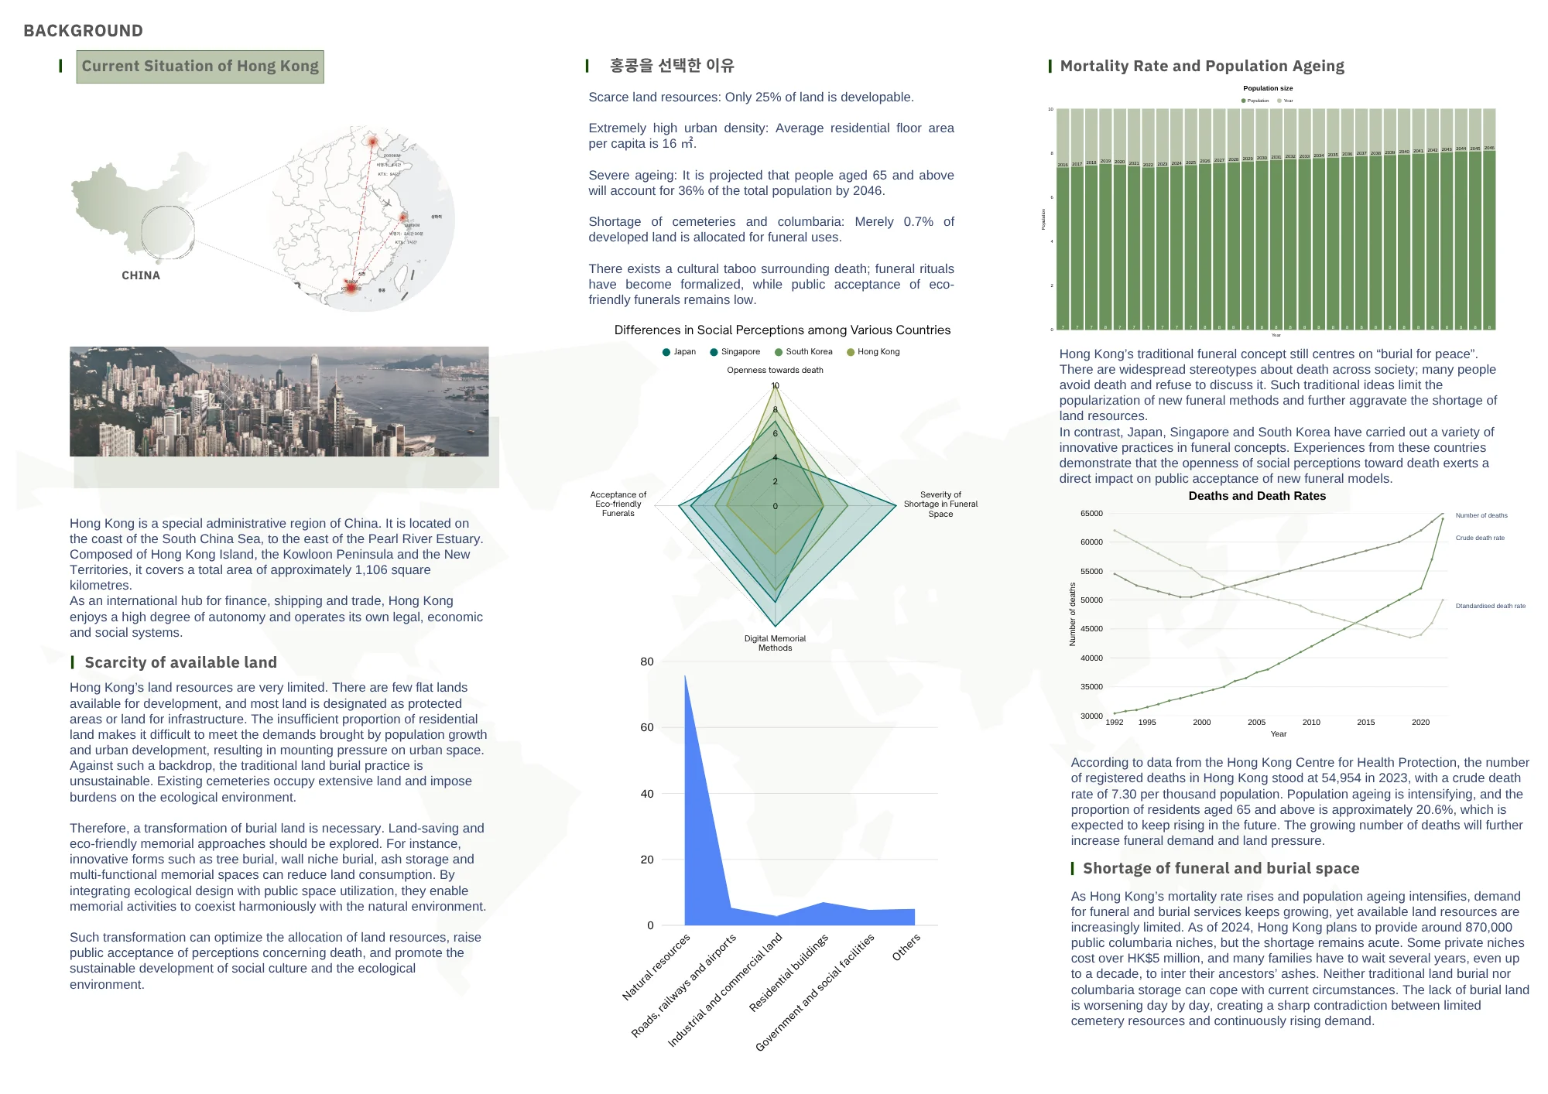
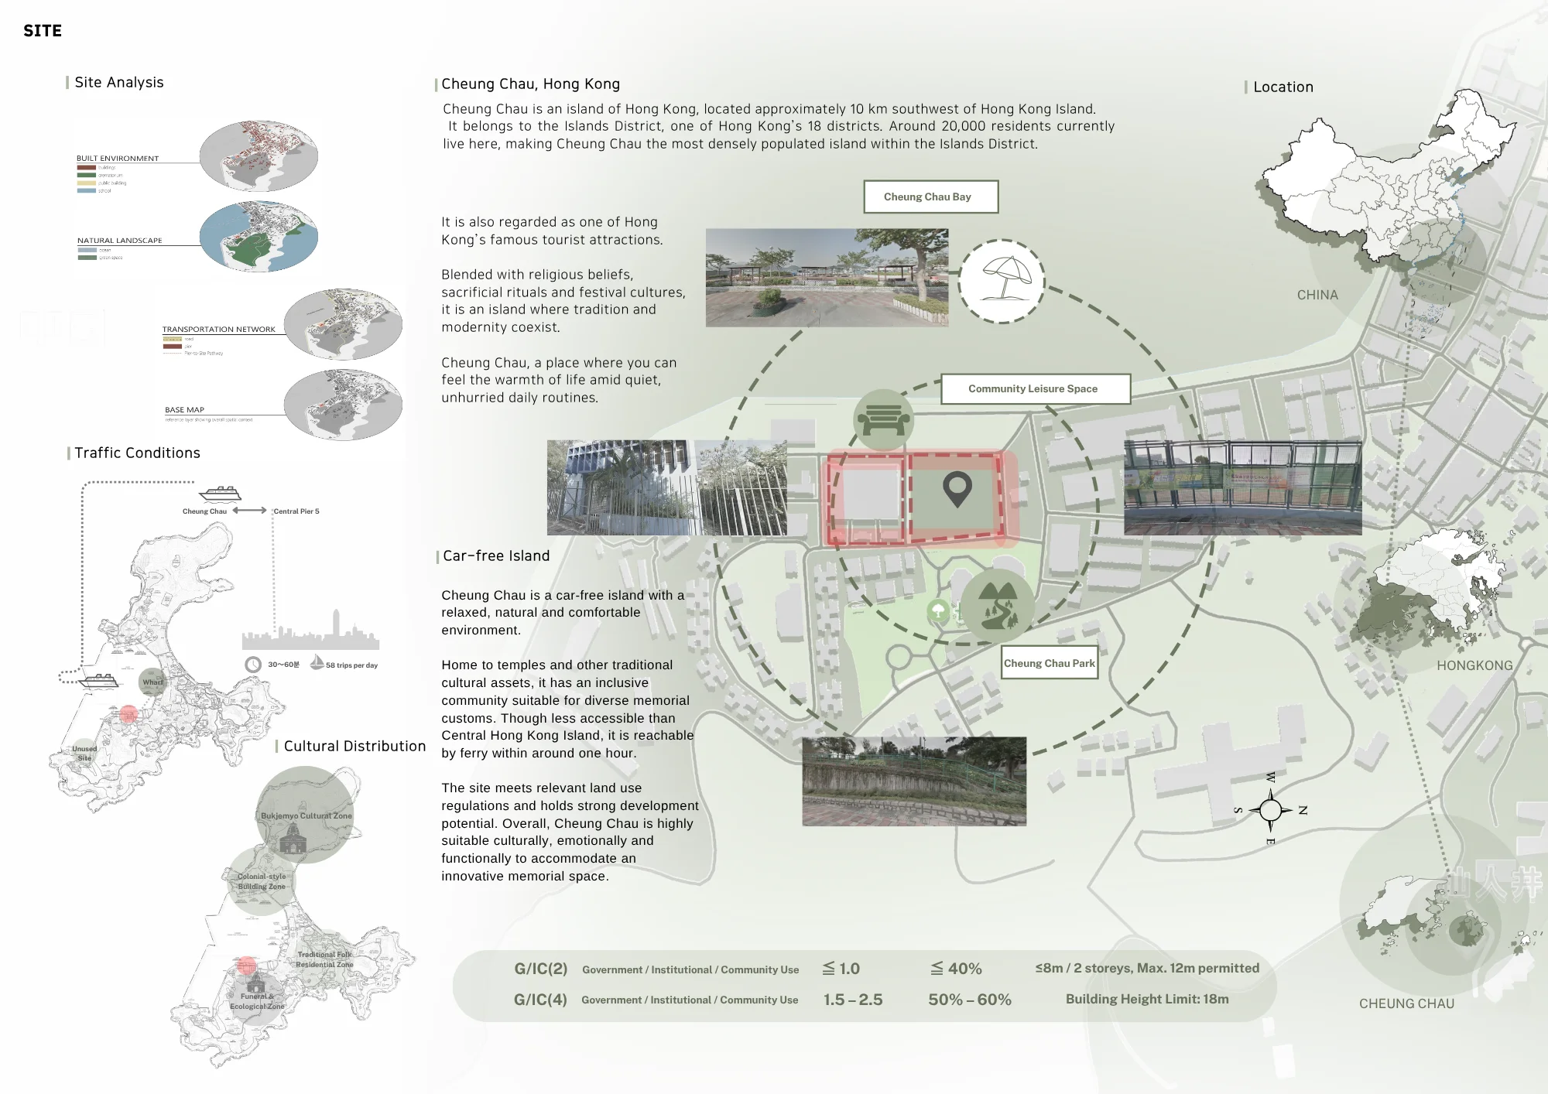
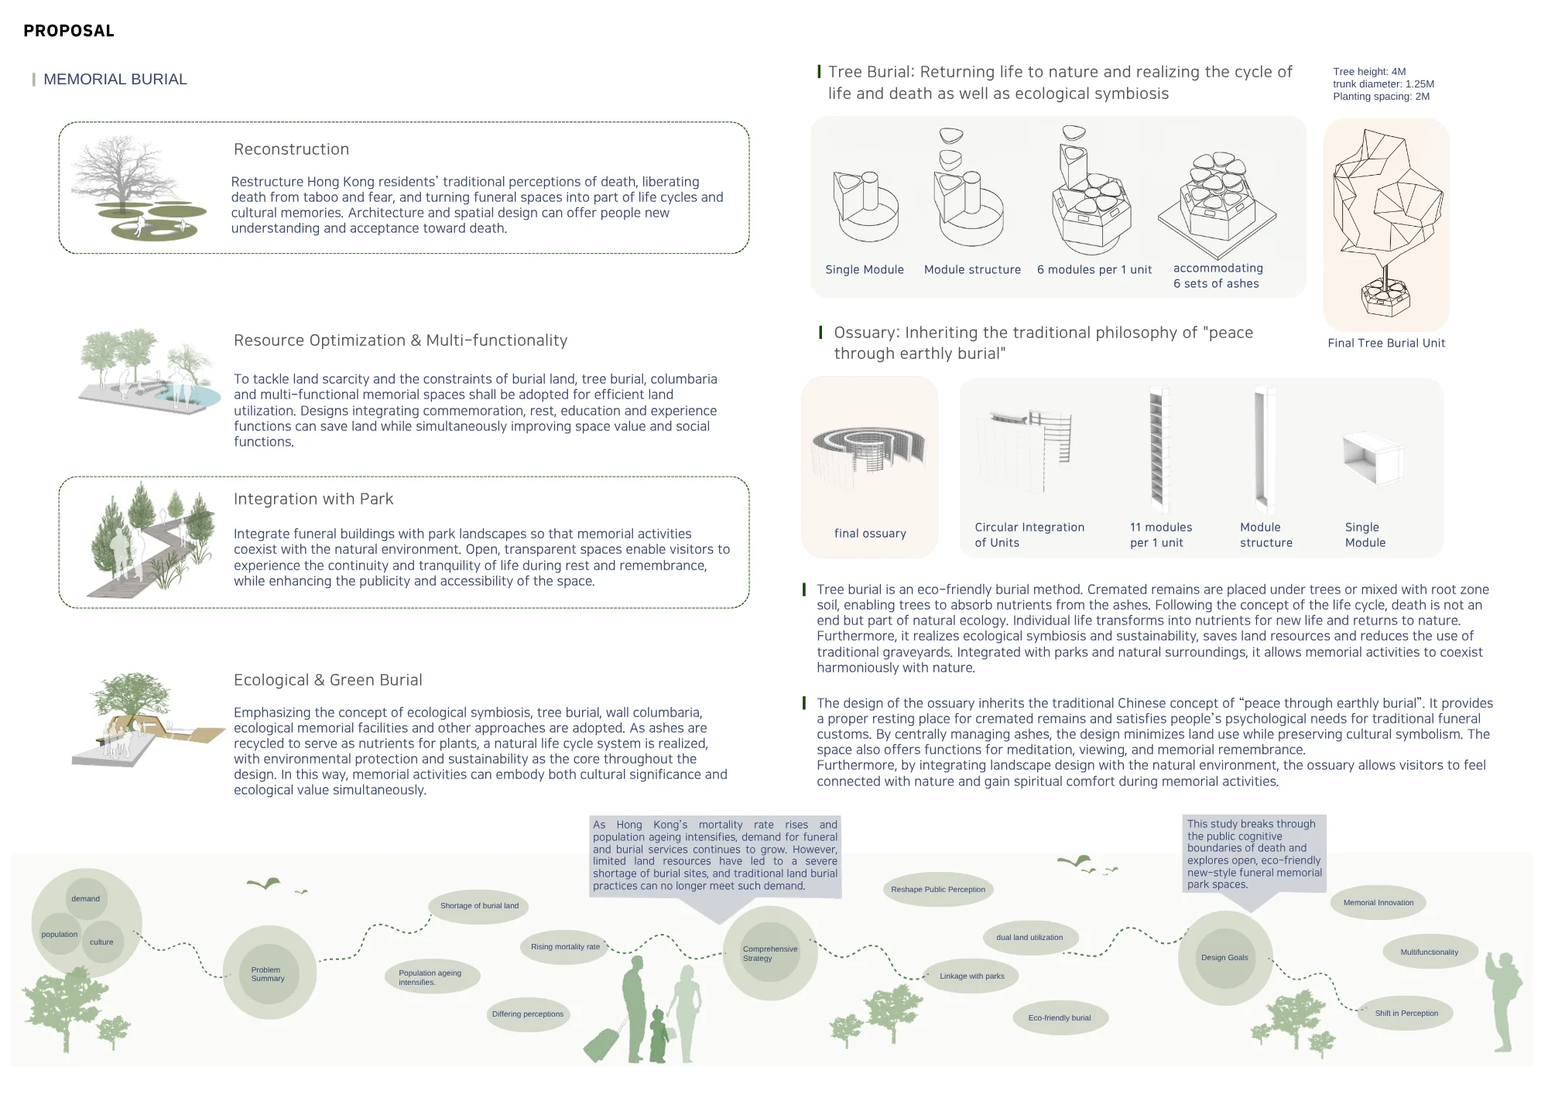
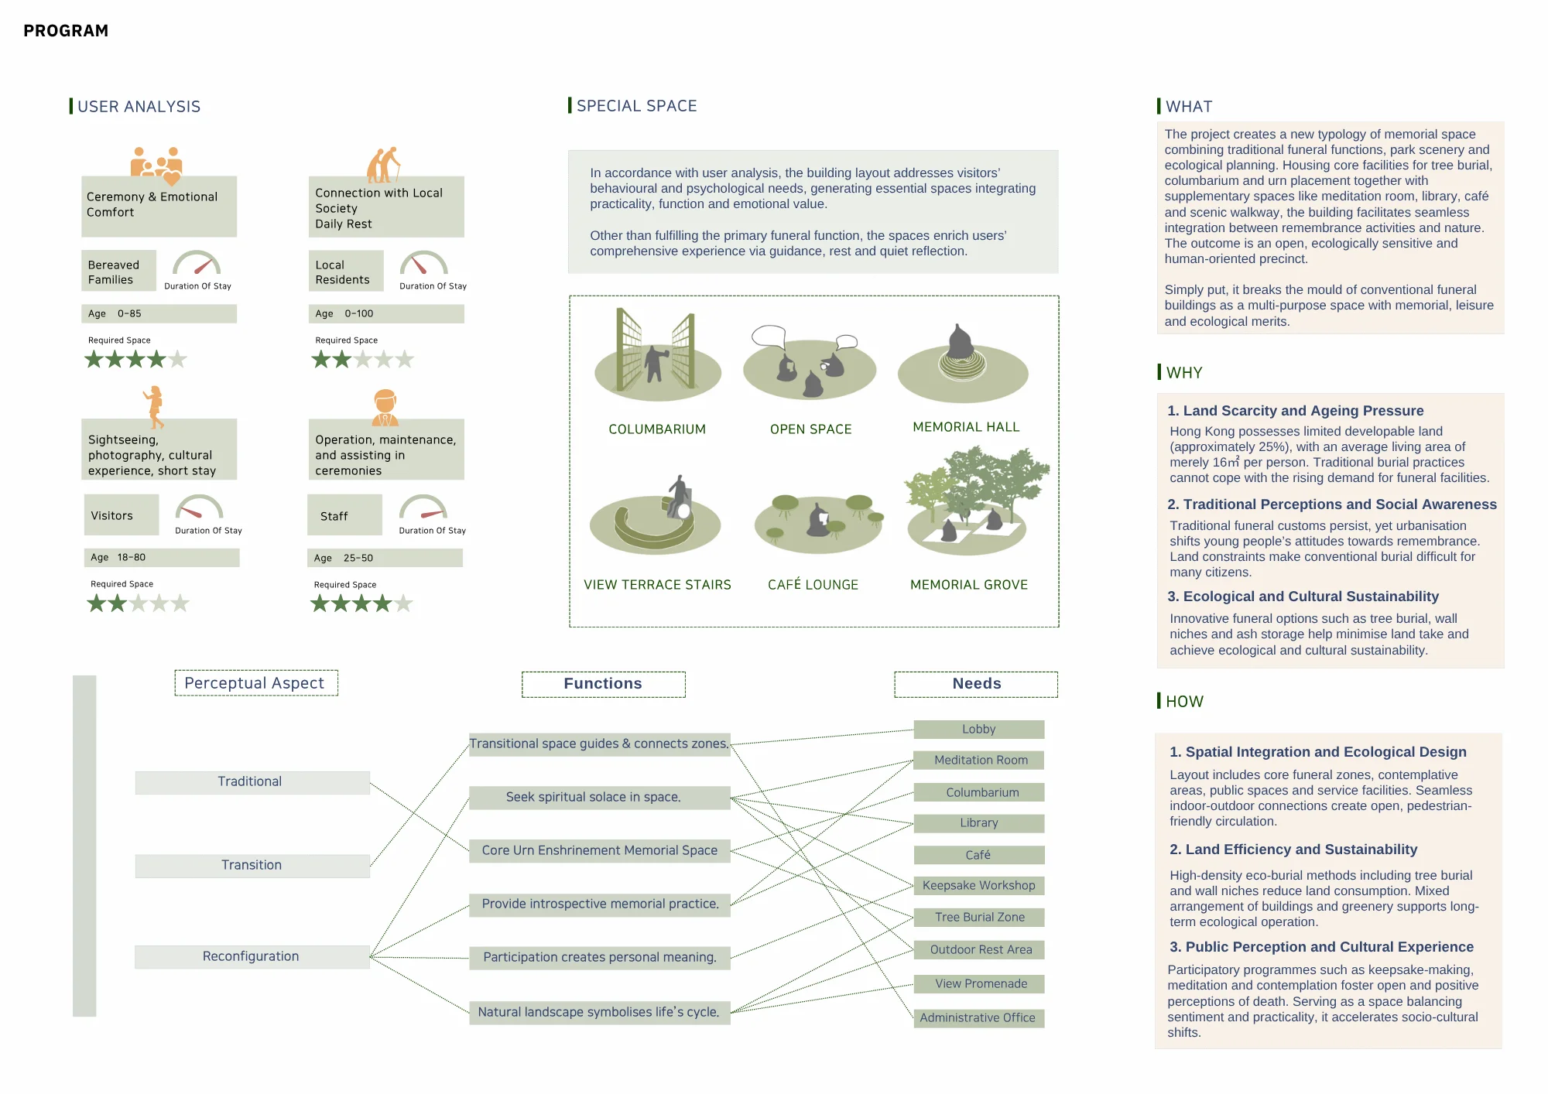
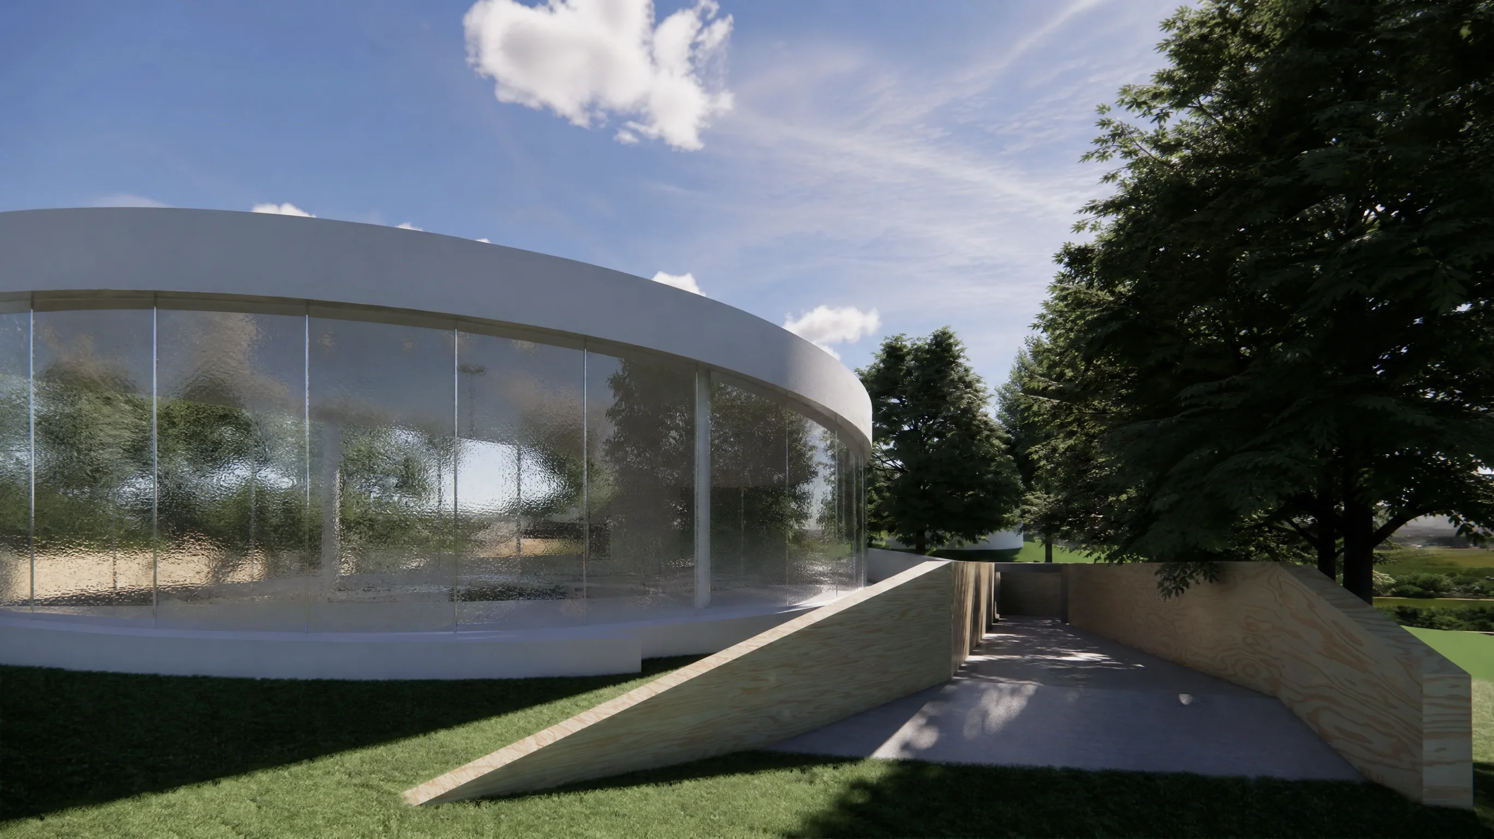
香港 65 岁以上老龄人口占比突破 20%,年均离世人数超 5.4 万,城市土地资源高度紧缺,全域可开发用地仅占 25%,其中殡葬墓地用地占比不足 0.7%,都市殡葬空间供需矛盾日趋尖锐。Re:Life 项目落址香港长洲岛,以树葬、纳骨堂等多元生态葬式为核心,打破传统墓园的冰冷边界,将殡葬纪念功能、城市公园景观与生态修复设计深度融合,重新定义现代都市对于死亡与生命的认知,构建温柔、自然的城市生命纪念场域。
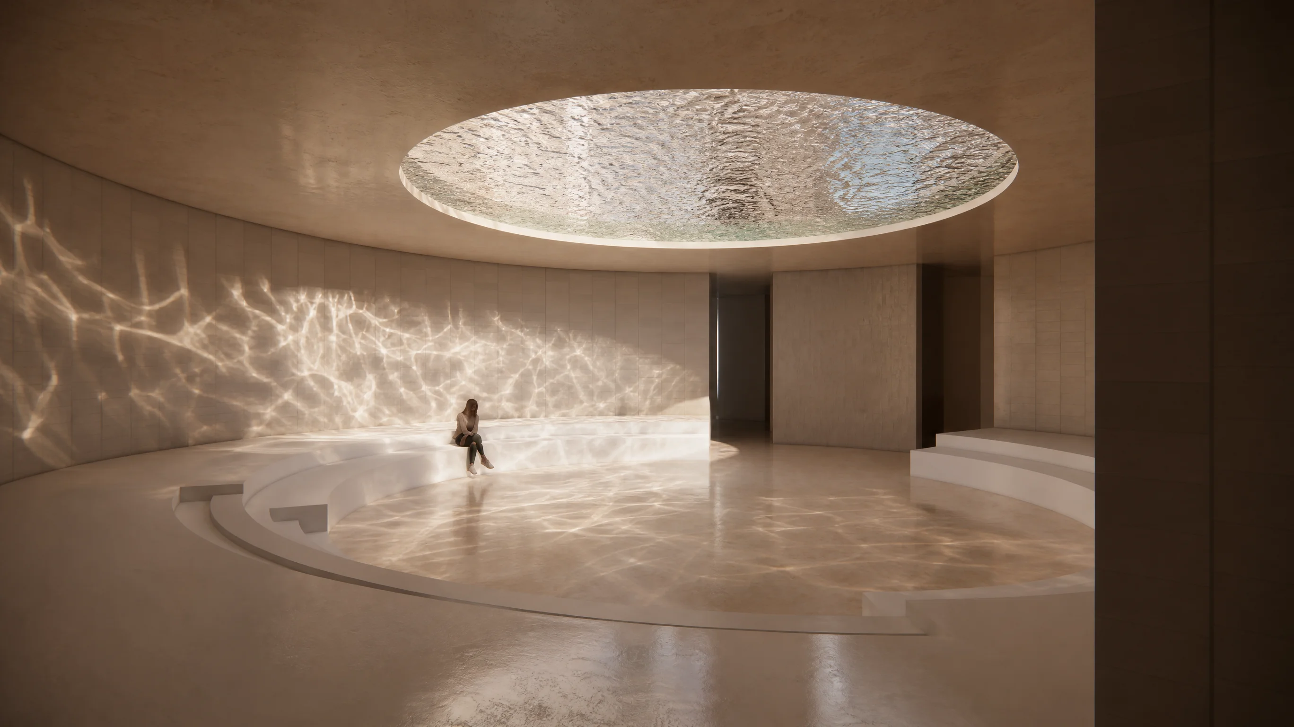
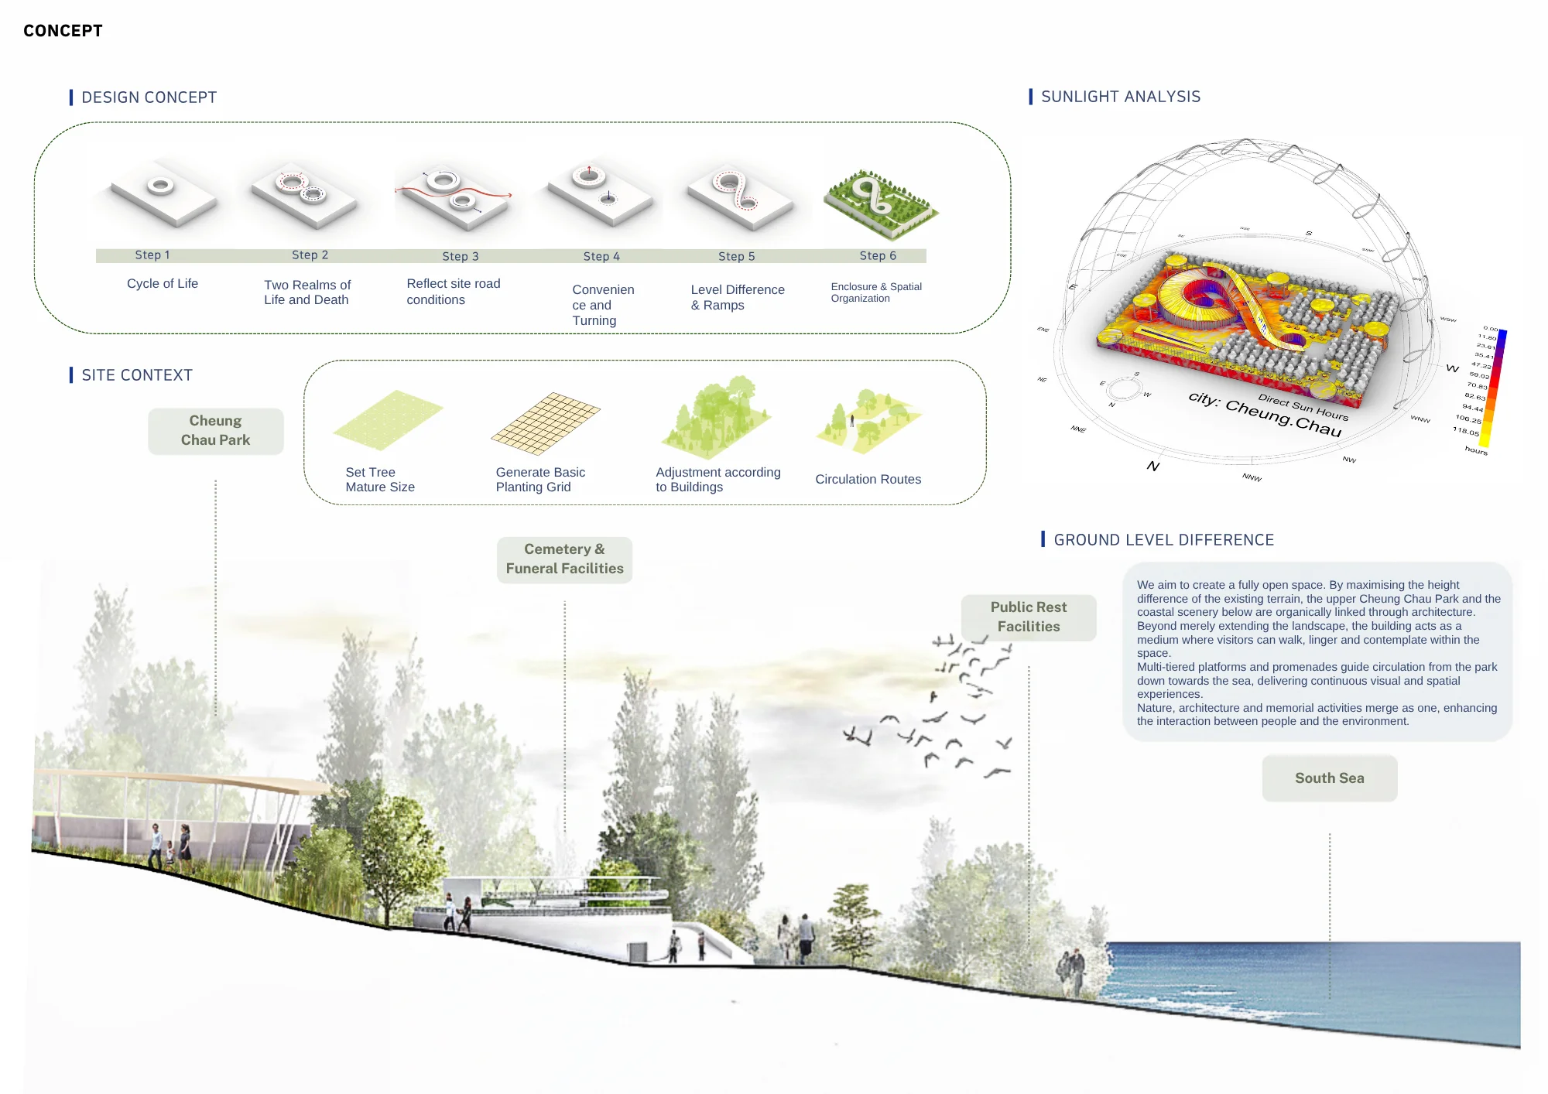
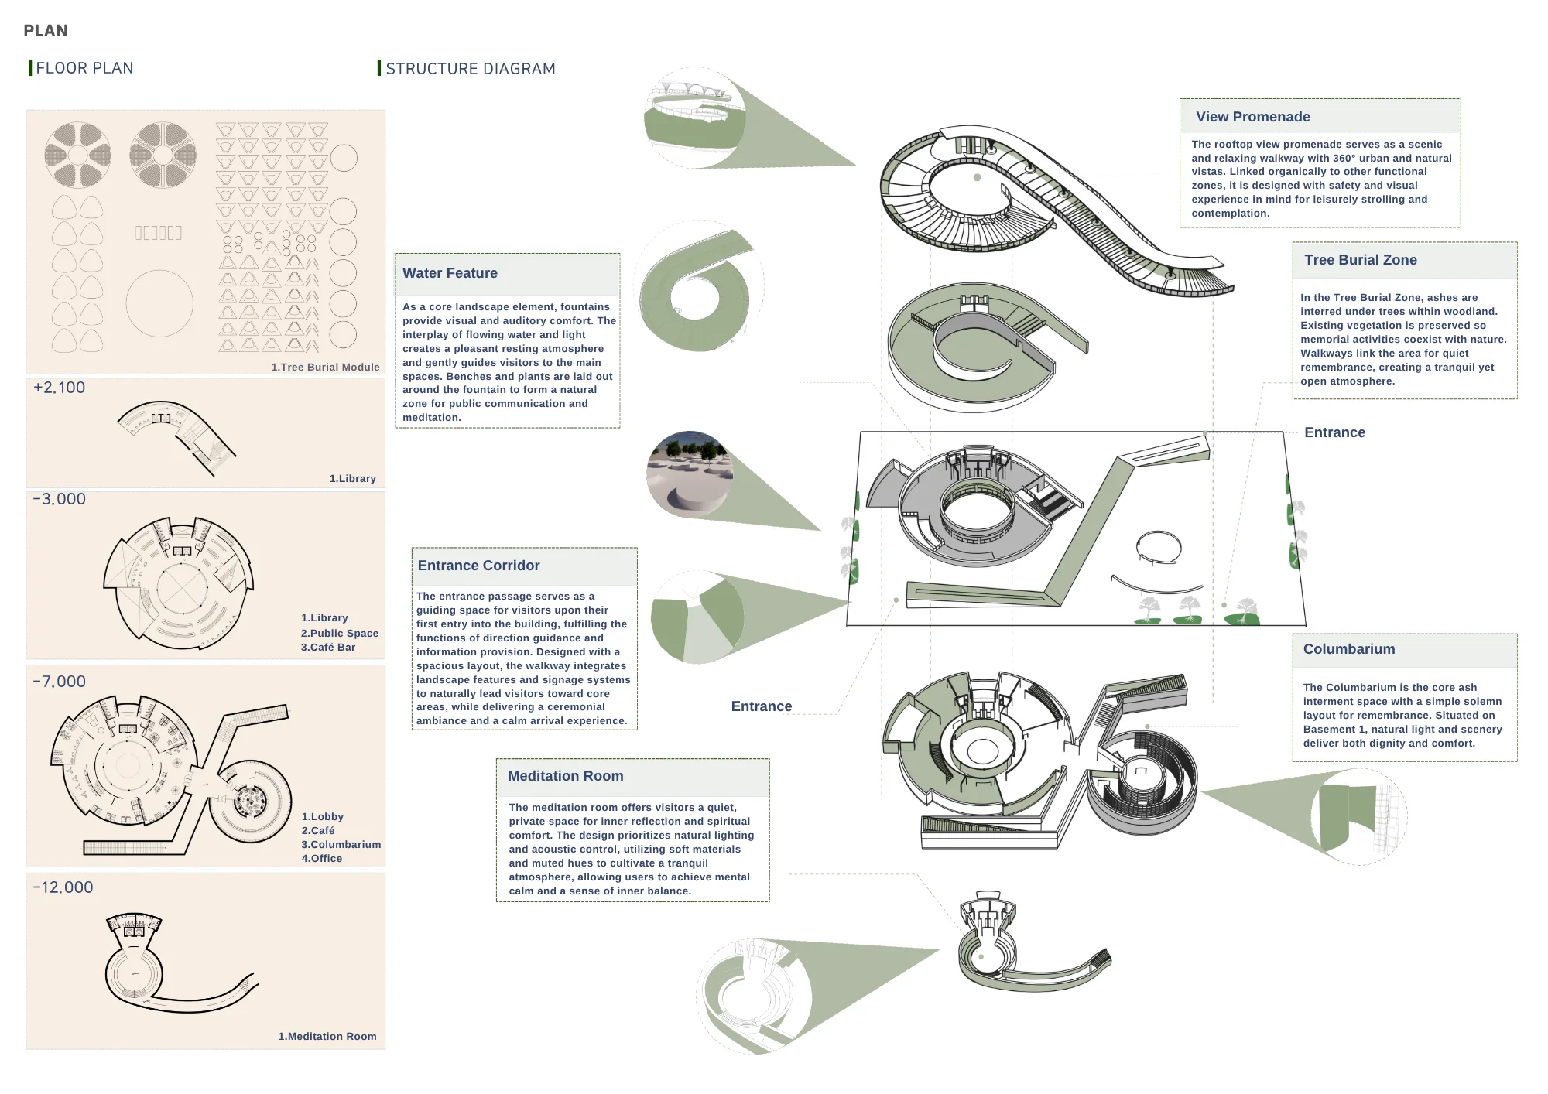
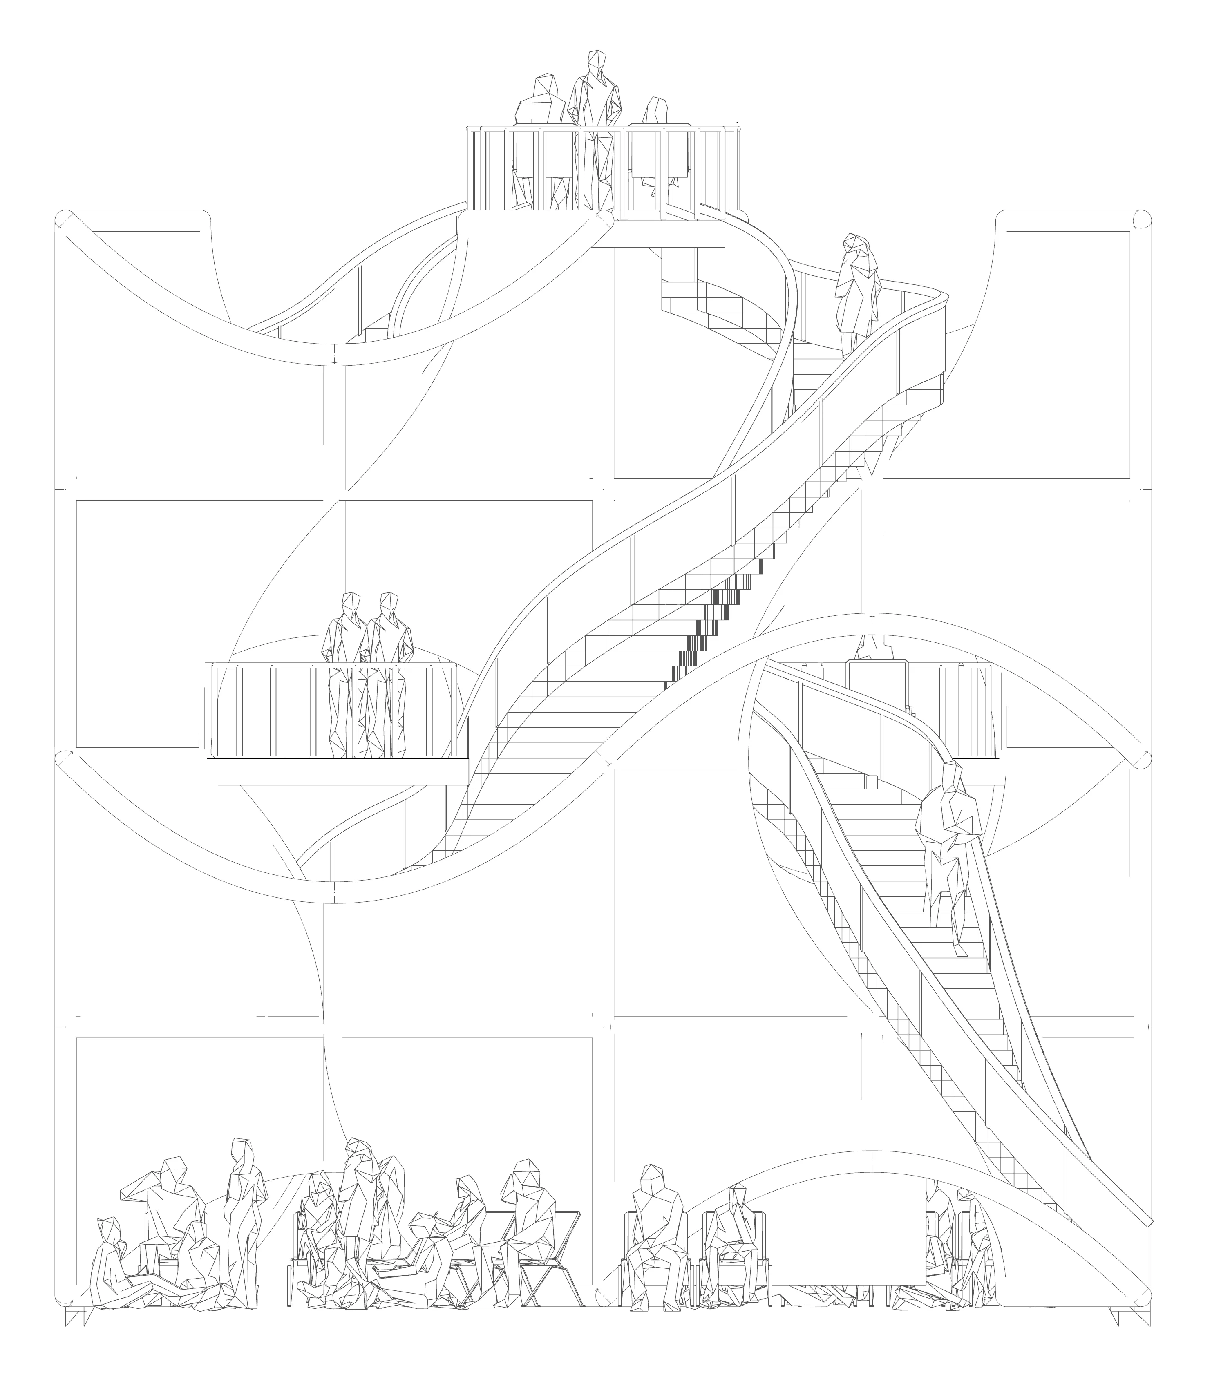
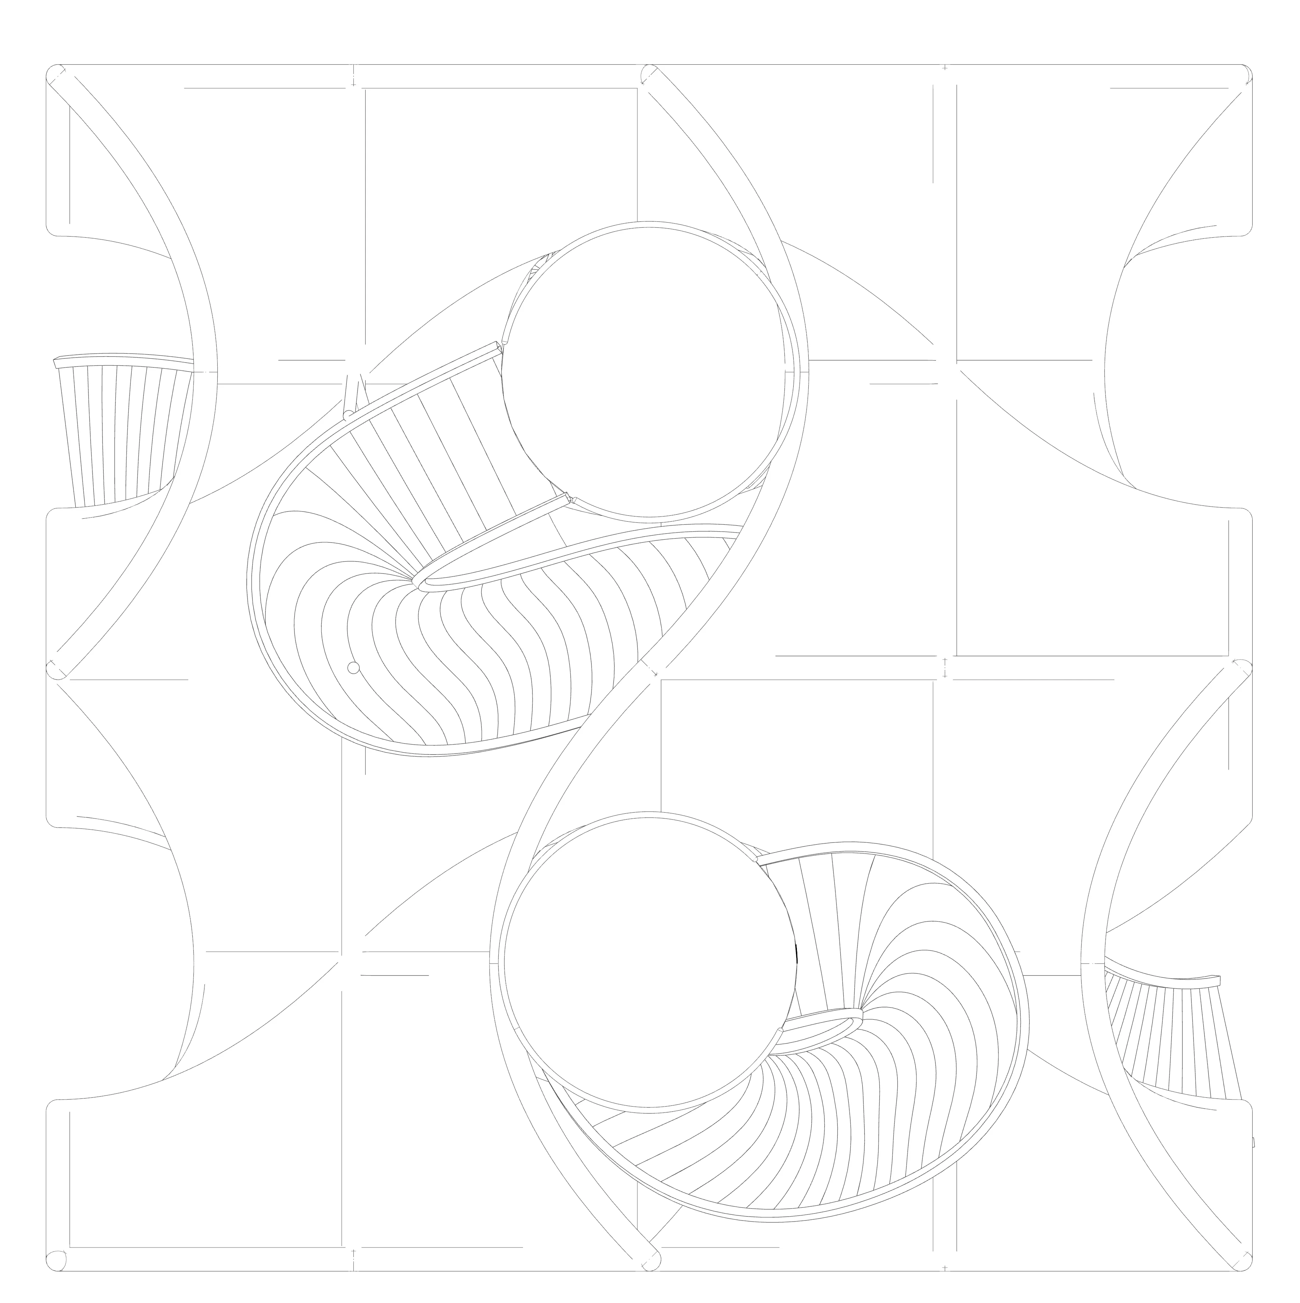
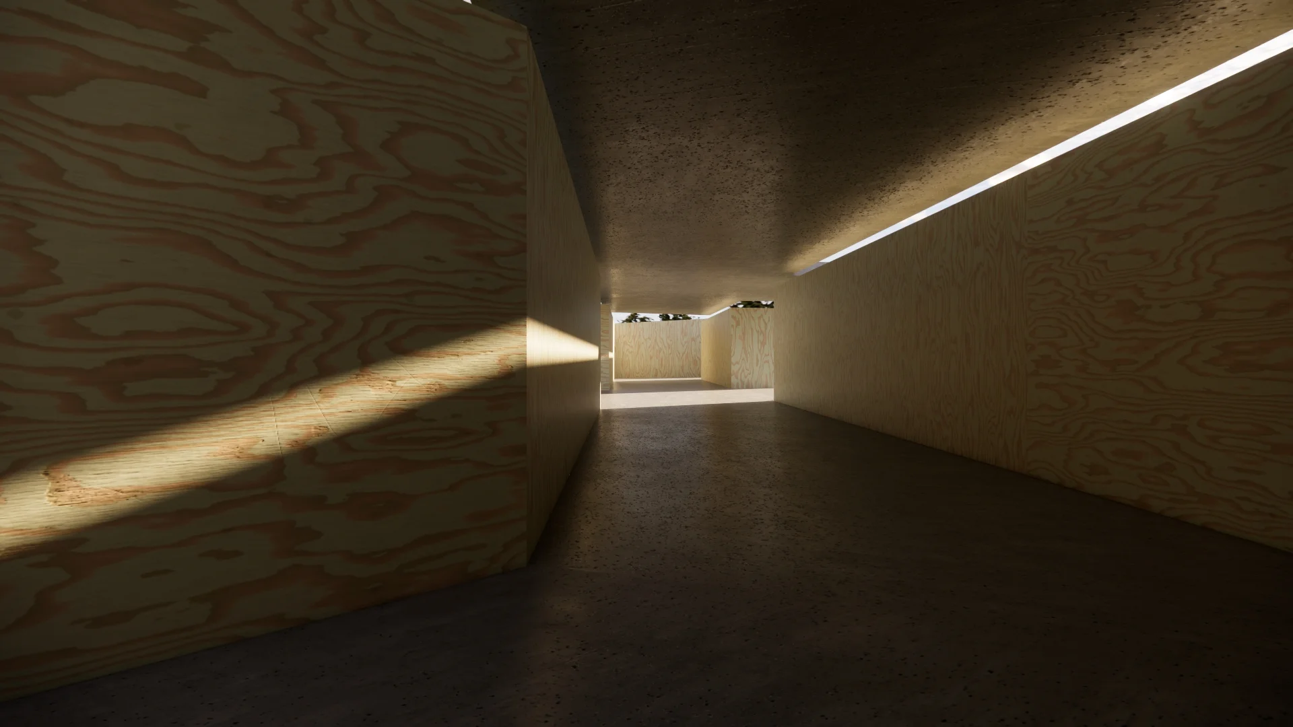
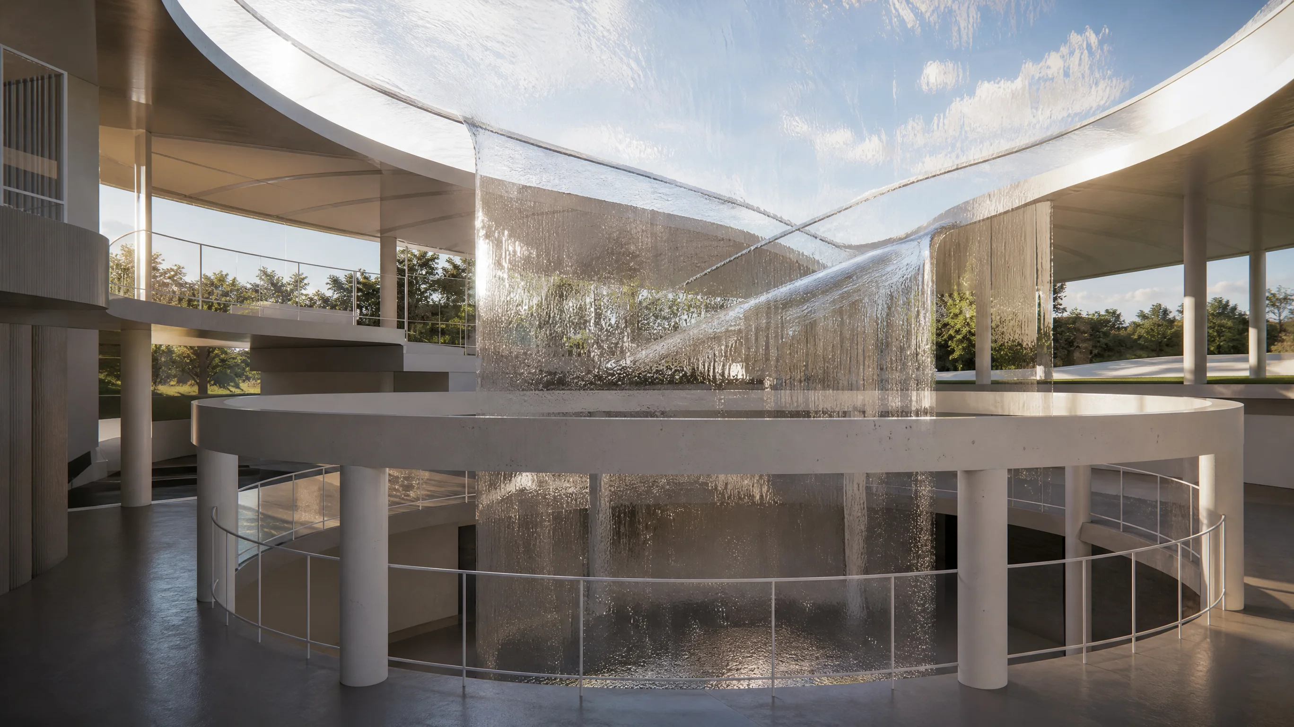
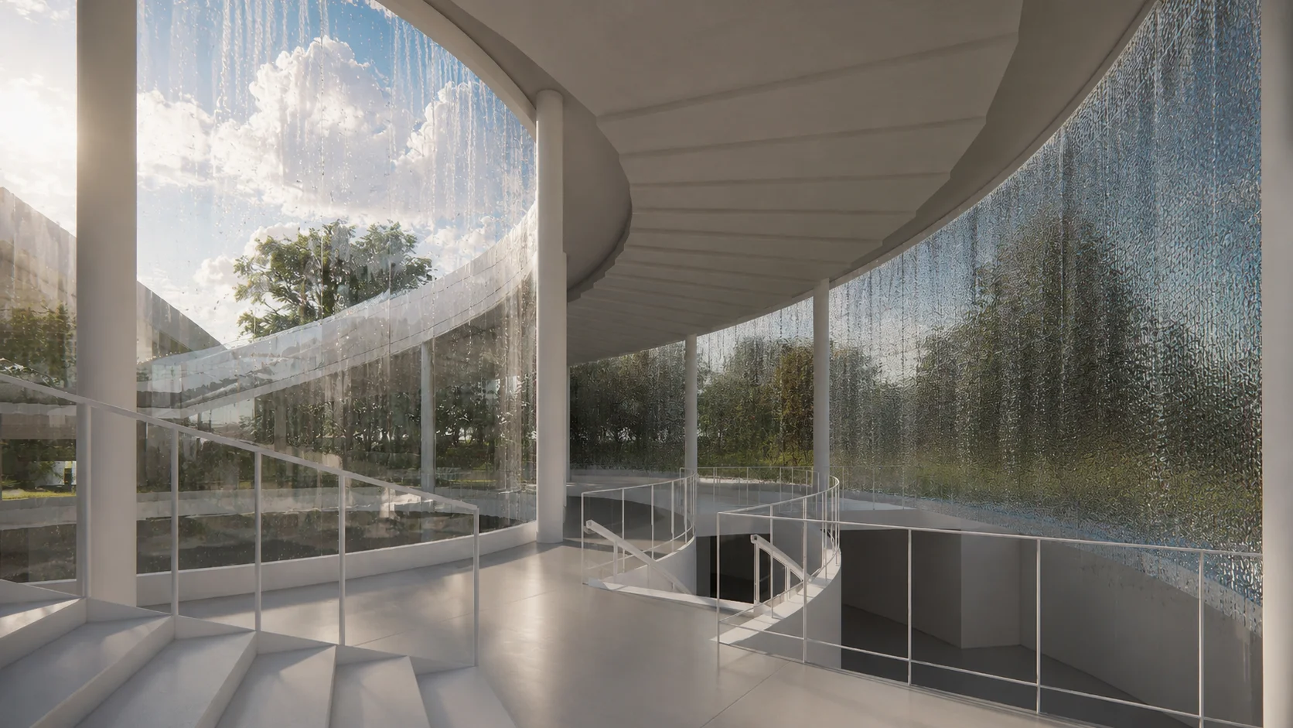
建筑顺应岛屿原生高差错落铺展,向上衔接长洲公园绿意肌理,向下直面南海开阔海景。项目构建完整的立体通行体系,通过外部地下通道实现静谧通行、隔绝外界喧嚣,搭配科学有序的内部动线规划,引导人流自然游走、层层递进,完成情绪与空间的过渡转换。空间以水流玻璃幕墙塑造灵动通透的界面质感,消解传统殡葬空间的压抑肃穆;同时依托贯穿全场的螺旋形环形步道,串联各大功能区块,形成循环往复、生生不息的游走路径,暗合生命轮回的设计内核。
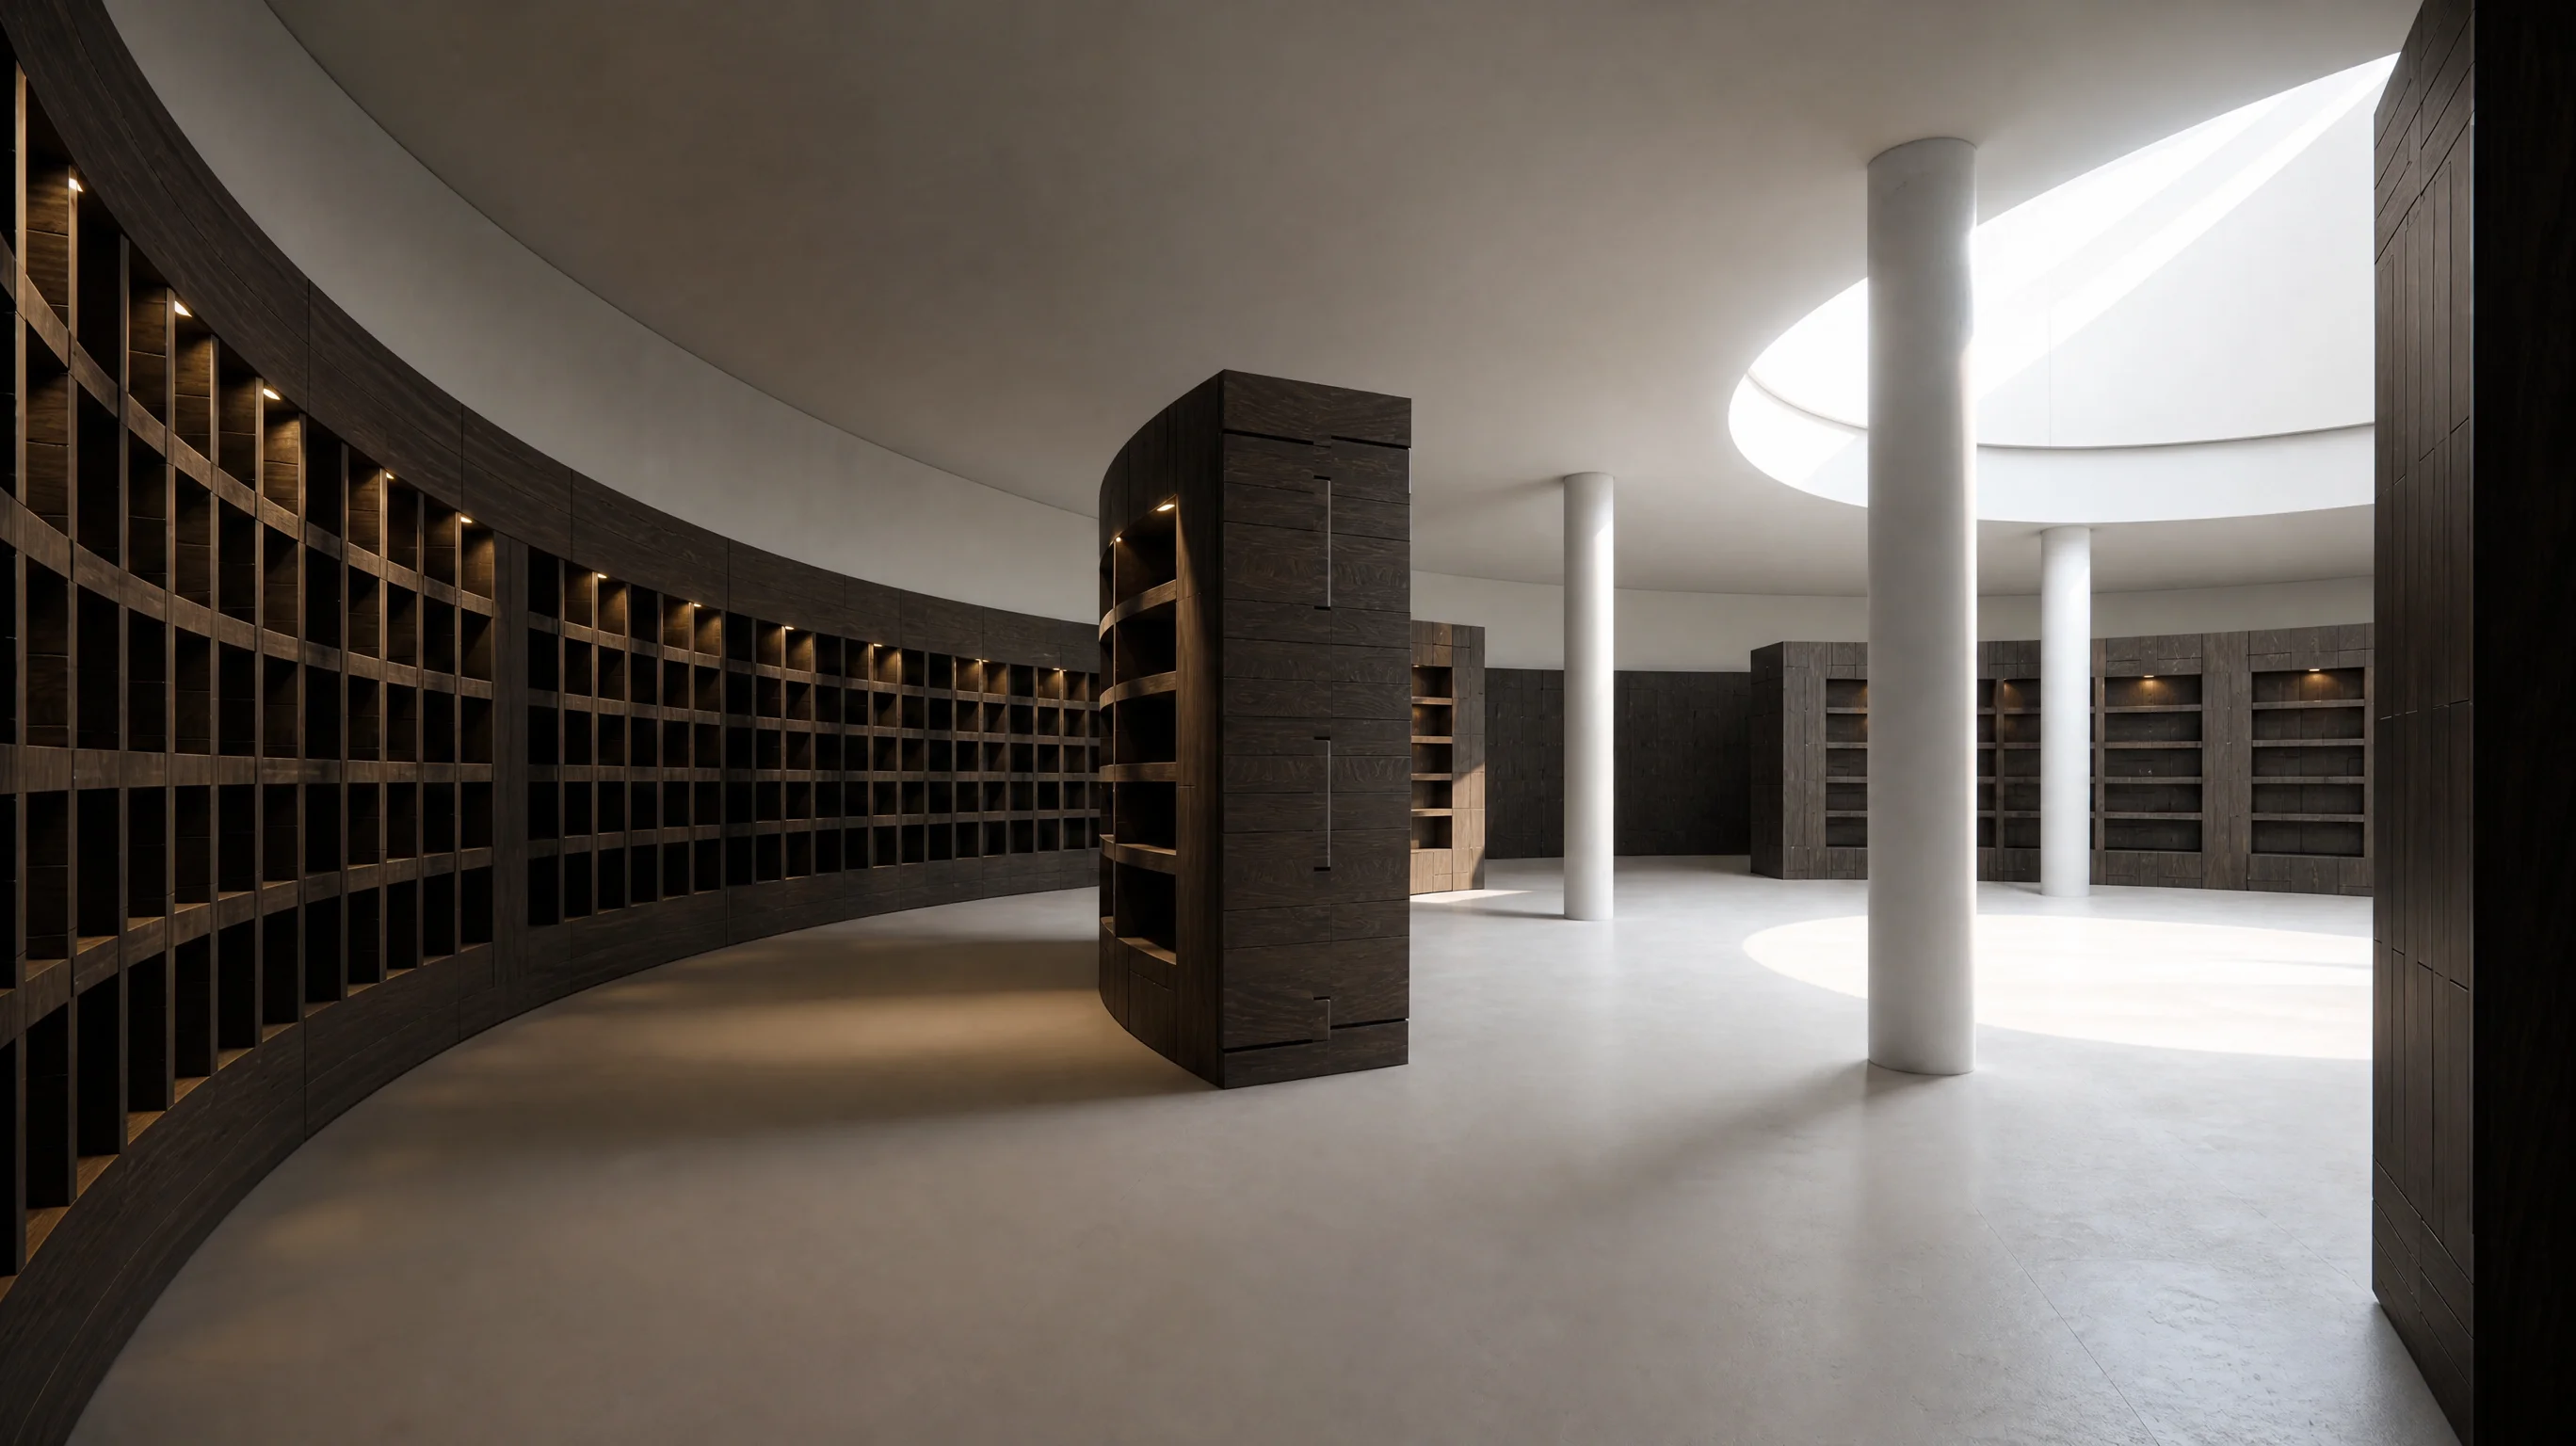
场地将冥想室、生命图书馆、休闲咖啡馆等公共日常功能与纪念空间有机交织,让庄重的纪念仪式脱离封闭固化的传统殡葬场景,转化为市民可漫步、可驻足、可沉思的开放式城市日常体验。以生态景观、立体动线与沉浸式空间氛围,弱化生死的对立感,让逝去不再是终结,而是生命循环中温柔且自然的一部分,重塑都市人本化的生命纪念方式。
With over 20% of its elderly population aged 65 and above, and annual deaths exceeding 54,000, Hong Kong faces acute urban land scarcity: only 25% of its total area is developable, of which cemetery and burial land accounts for less than 0.7%, rendering the supply-demand contradiction in urban funeral space increasingly critical. The Re:Life project is sited on Cheung Chau Island. Centered on diverse ecological burial practices — tree burial, columbaria, and related approaches — it breaks through the cold, rigid boundaries of the traditional cemetery, deeply integrating memorial functions, urban park landscapes, and ecological restoration design. It redefines how the modern city perceives death and life, constructing a gentle, natural urban memorial field for life.
The architecture unfolds along the island's natural topographic contours, extending upward into the green fabric of Cheung Chau Park and opening downward toward the expansive seascape of the South China Sea. The project establishes a complete three-dimensional circulation system: an external underground passageway enables tranquil arrival, insulated from the noise of the outside world, while a scientifically organized internal route guides visitors through a gradual spatial and emotional transition. The facade employs flowing water-glass curtain walls to create a luminous, permeable spatial interface, dissolving the oppressive solemnity typical of traditional funeral architecture. Meanwhile, a spiraling circular walkway runs throughout the entire site, linking all major functional zones into a continuous looping path of circulation — a spatial metaphor for the cyclical nature of life and rebirth at the core of the design.
The site organically interweaves meditation rooms, a library of life, and a casual cafe with memorial spaces, transforming solemn commemorative rituals from enclosed, rigid traditional funeral settings into an open, everyday urban experience where citizens can stroll, pause, and reflect. Through ecological landscape, three-dimensional circulation, and immersive spatial atmosphere, the design dissolves the binary opposition between life and death. Passing is no longer an ending but a gentle, natural part of life's cycle — reshaping a humanistic, urban approach to life commemoration.
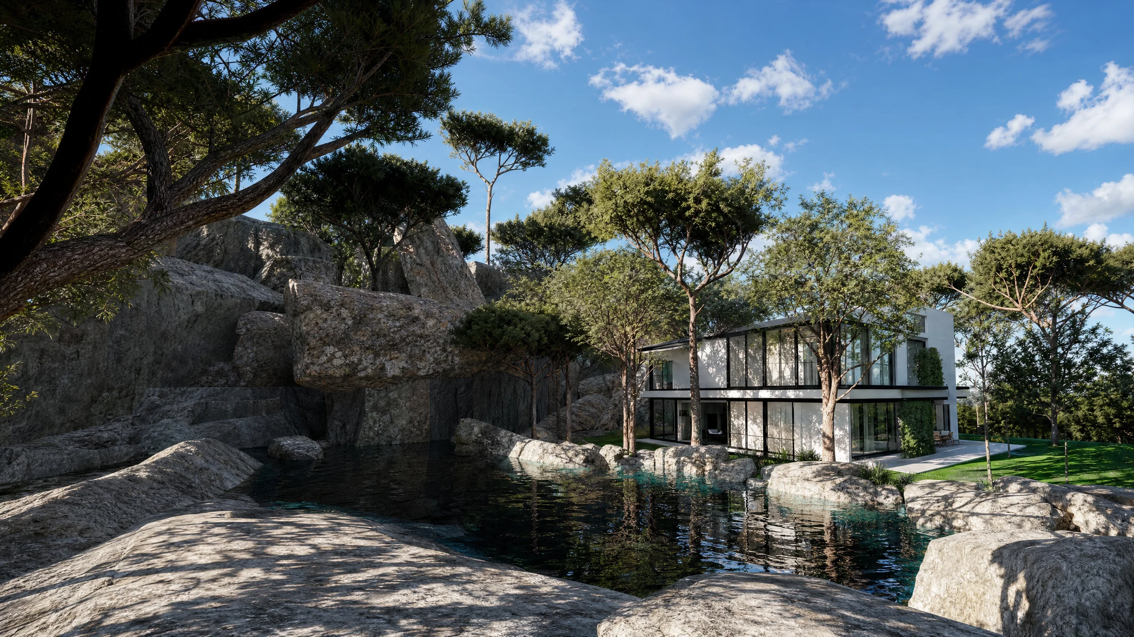
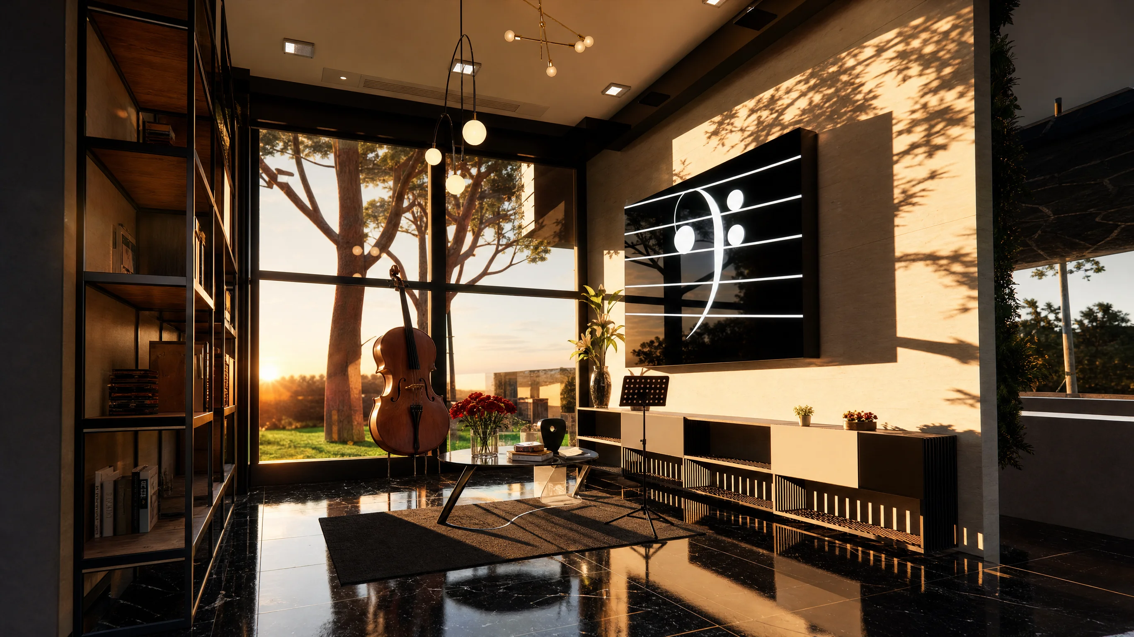
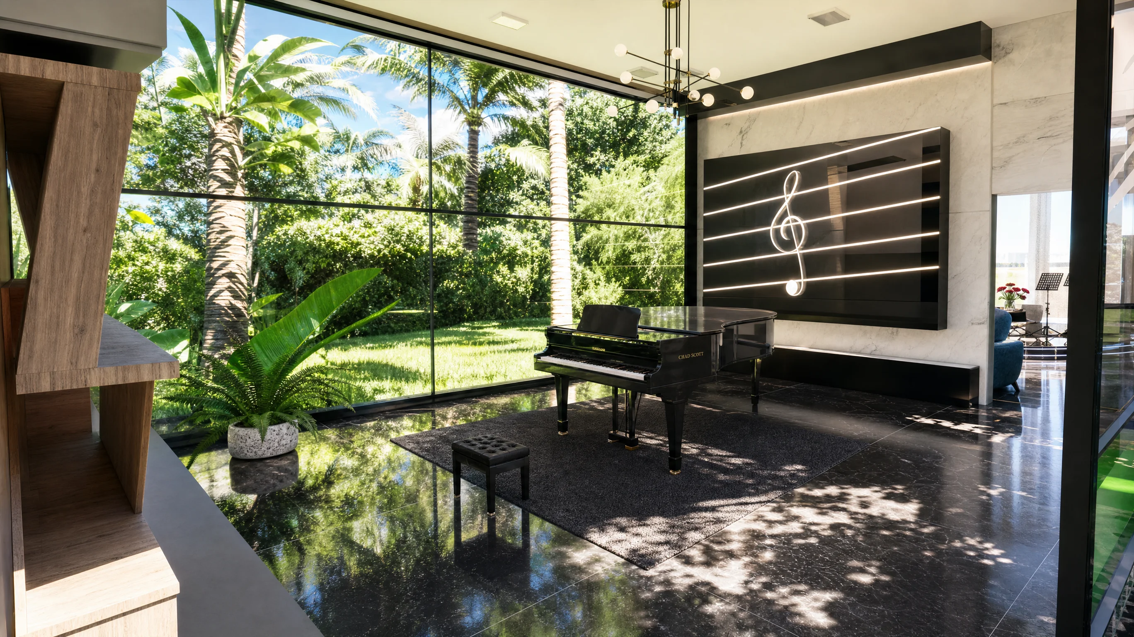
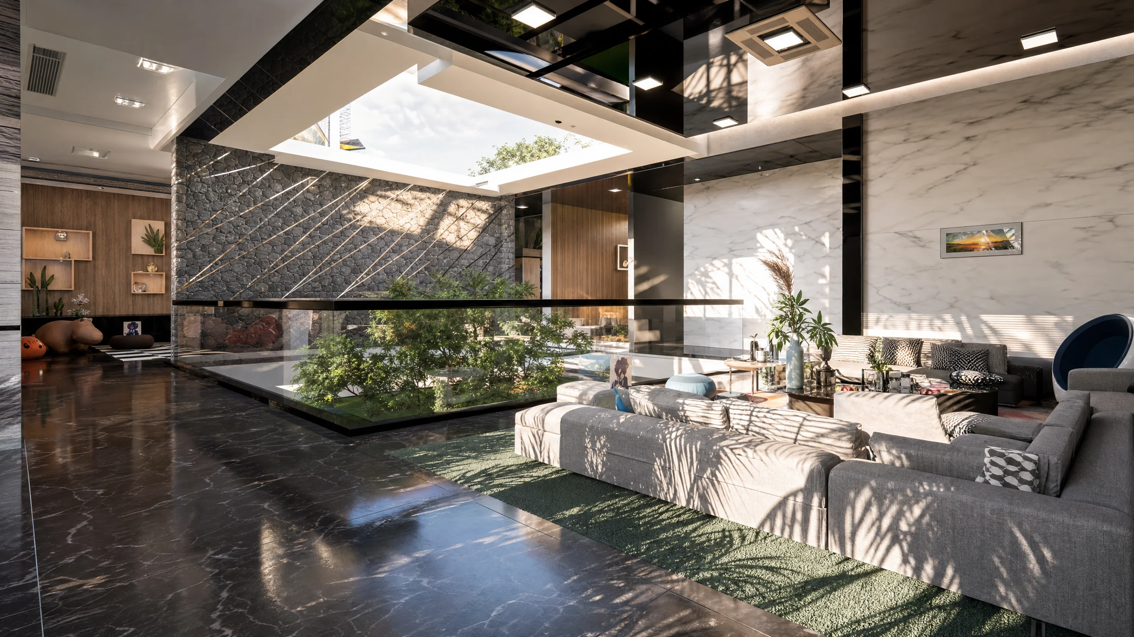
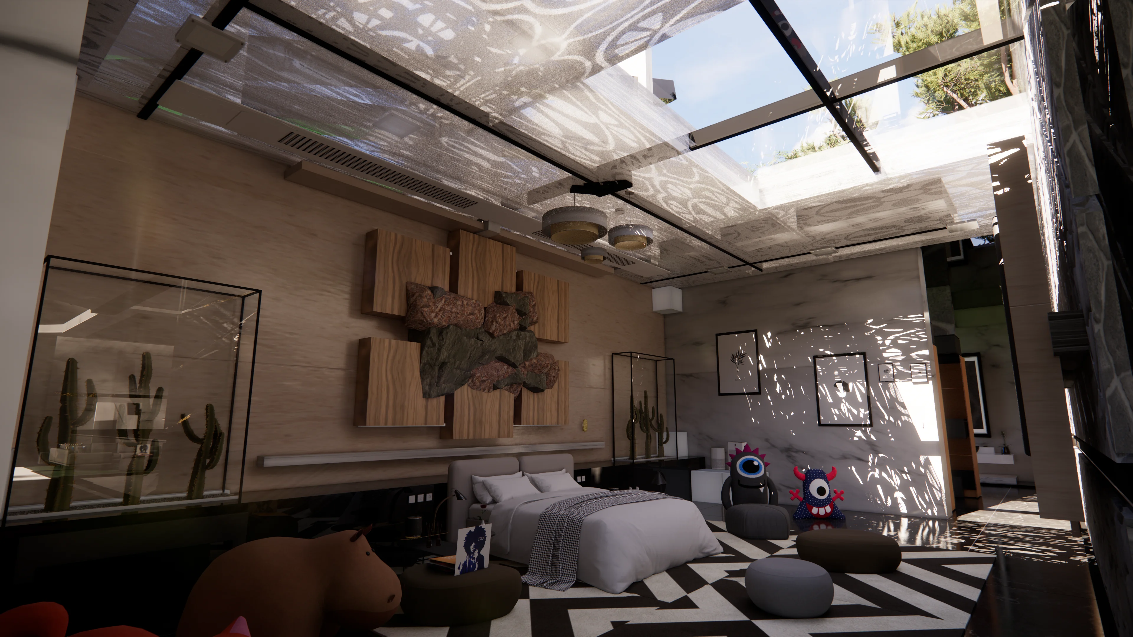
本项目以「自然生韵,万物有声」为核心设计理念,主张在自然场域中捕捉原生声响,将抽象的听觉音律意象,转化为可感知、可沉浸的空间视觉语言。空间专为两位音乐人打造一体化居住与创作场地,功能涵盖私人卧室、起居客厅、独立音乐练习室、专业录音工作室、开放式合奏舞台与中央景观庭院,兼顾日常居住、独立创作与双人合奏的多元需求。
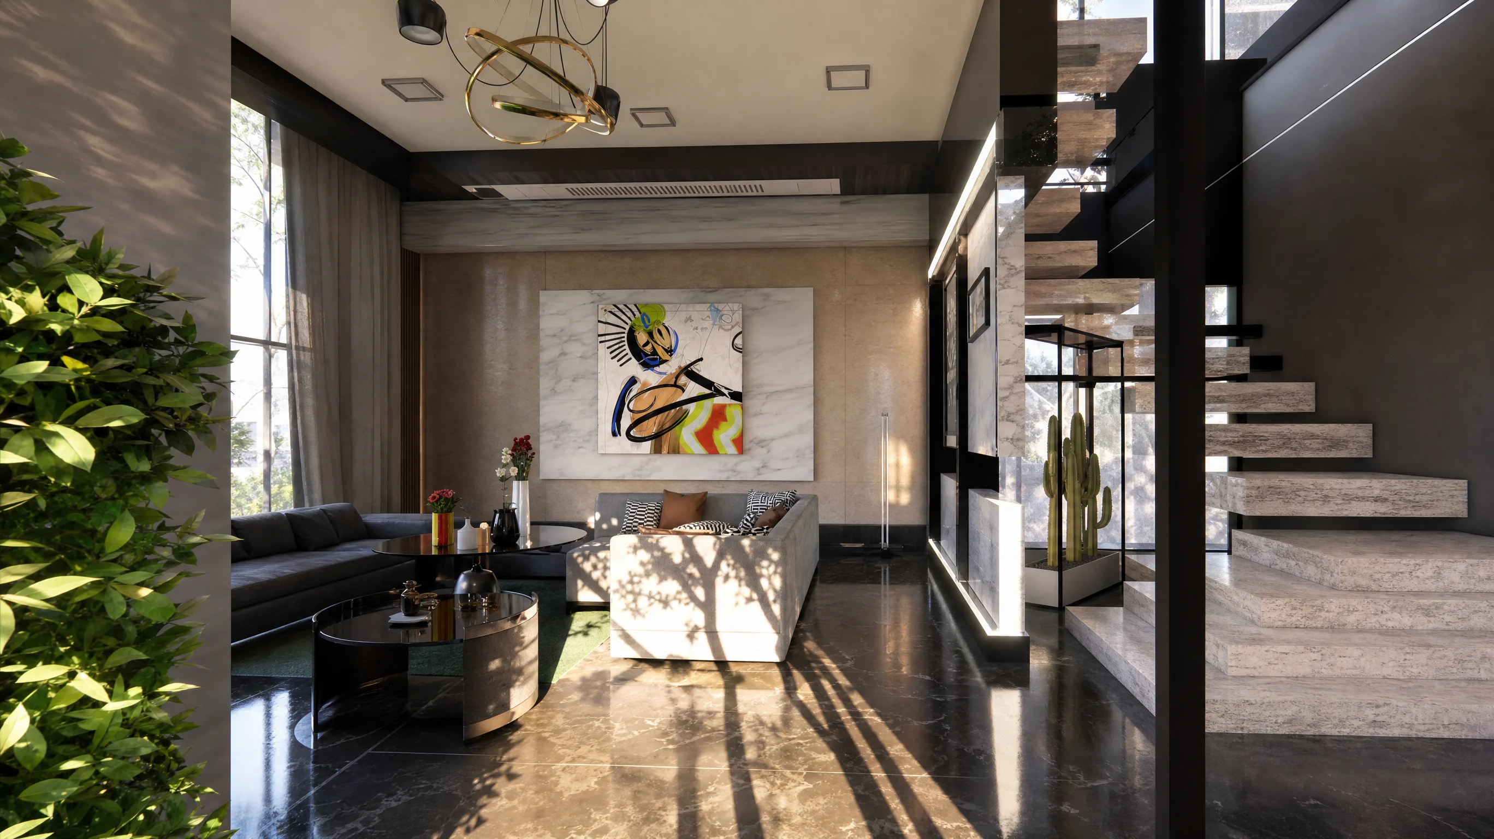
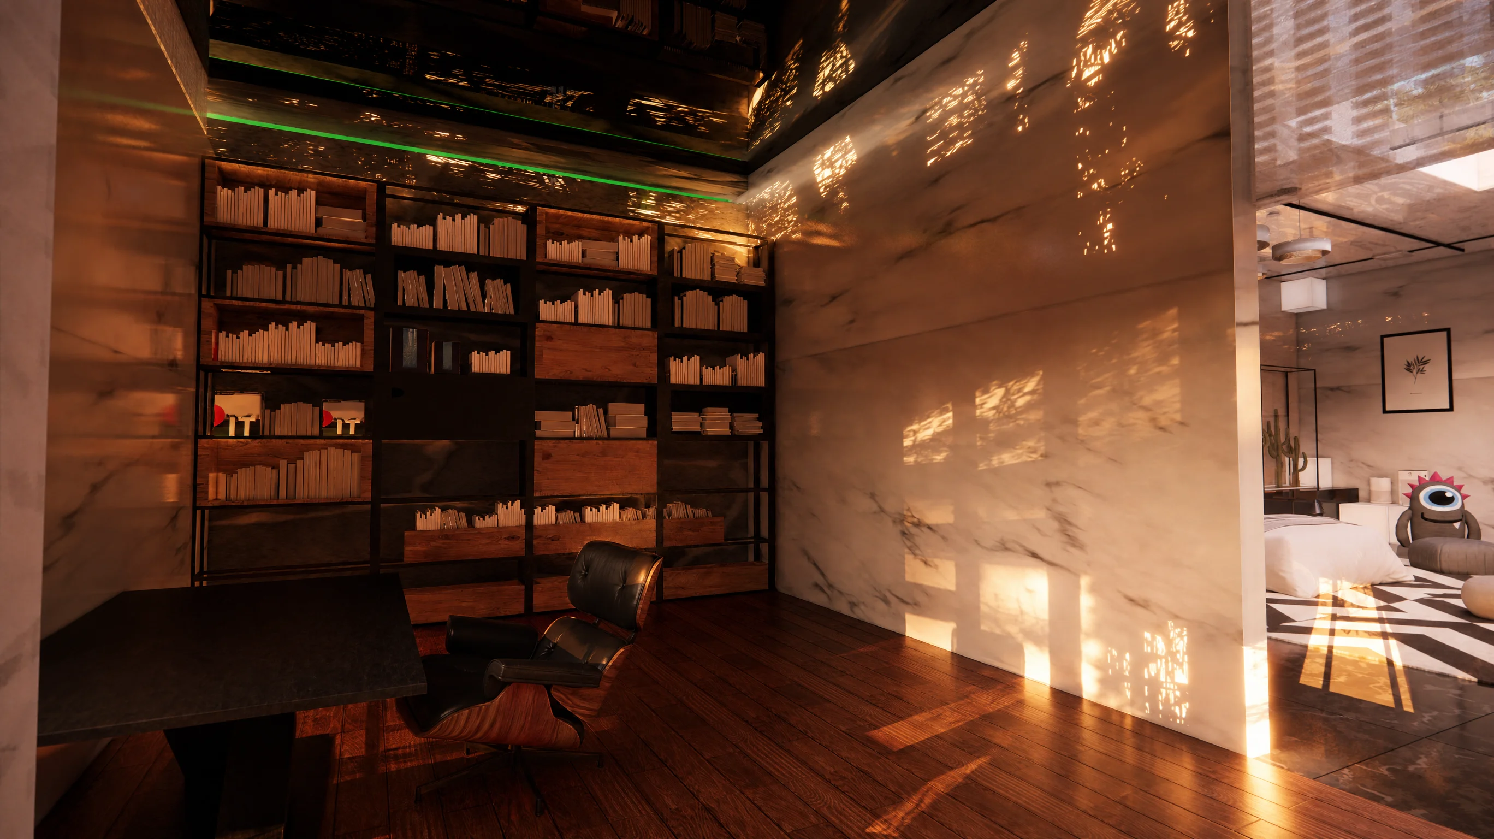
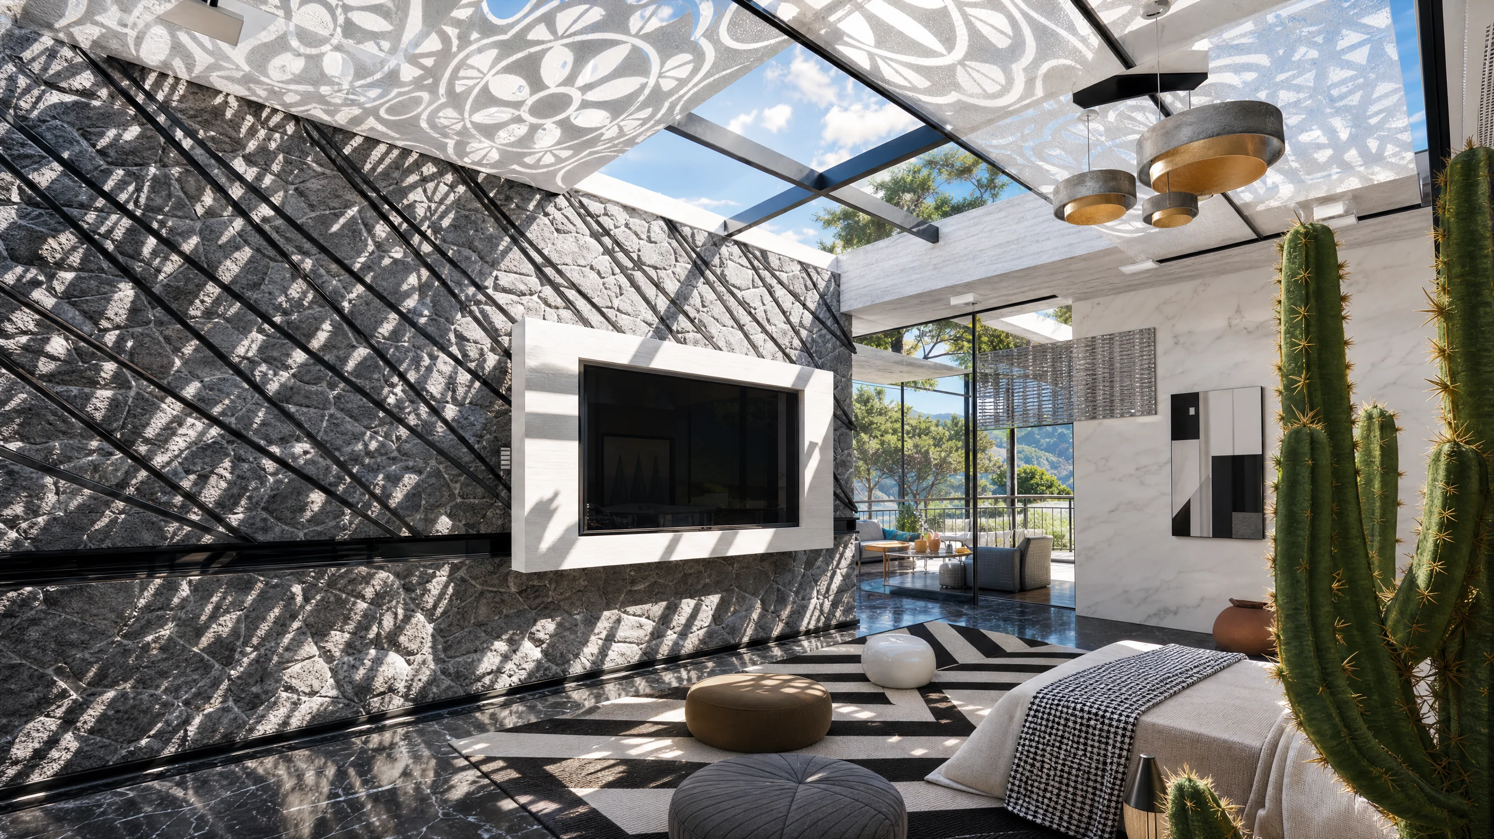
空间整体以高级黑白灰为基底,糅合温润棕色调性与原生木纹元素,搭配微水泥、大理石瓷砖与实木地板三种质感材质碰撞,构筑兼具简约高级感与自然温度的现代居住创作氛围。两所独立音乐练习室围合中央庭院布局,通透玻璃移门可自由开合切换,灵活适配单人静心练习、双人联动合奏等不同创作场景,空间通透互通、开合有度。
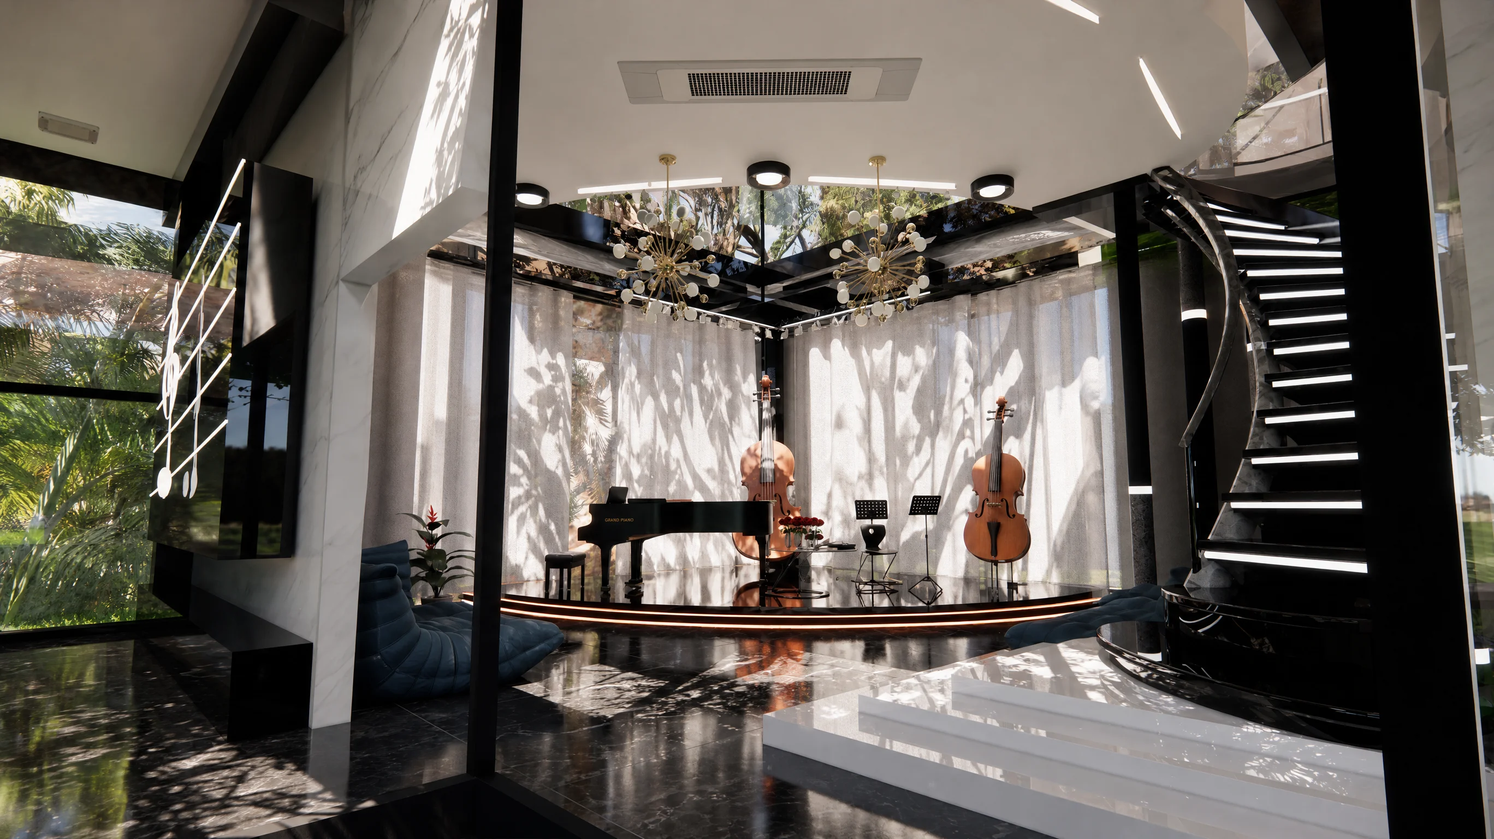
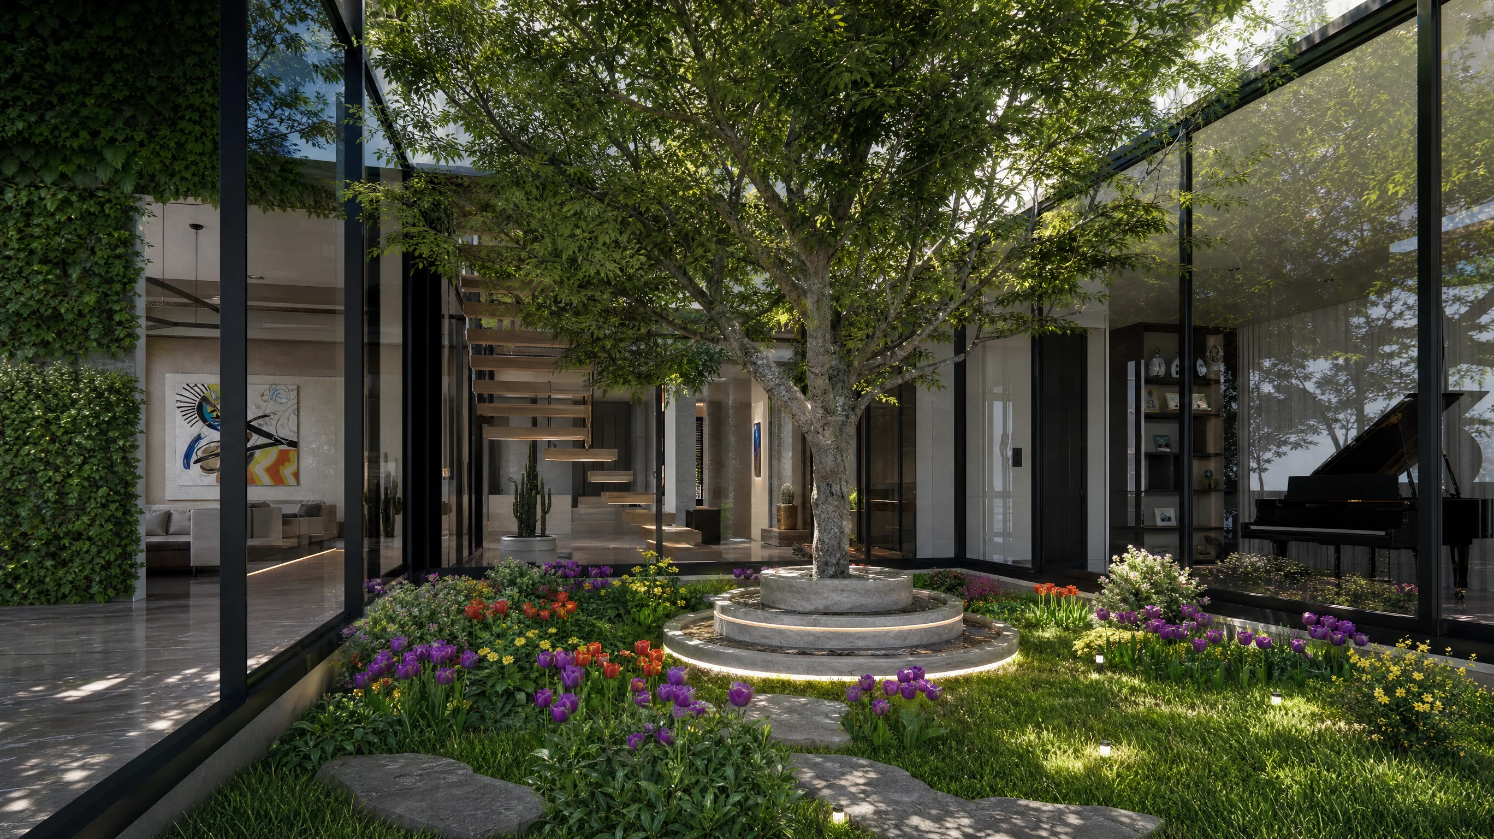
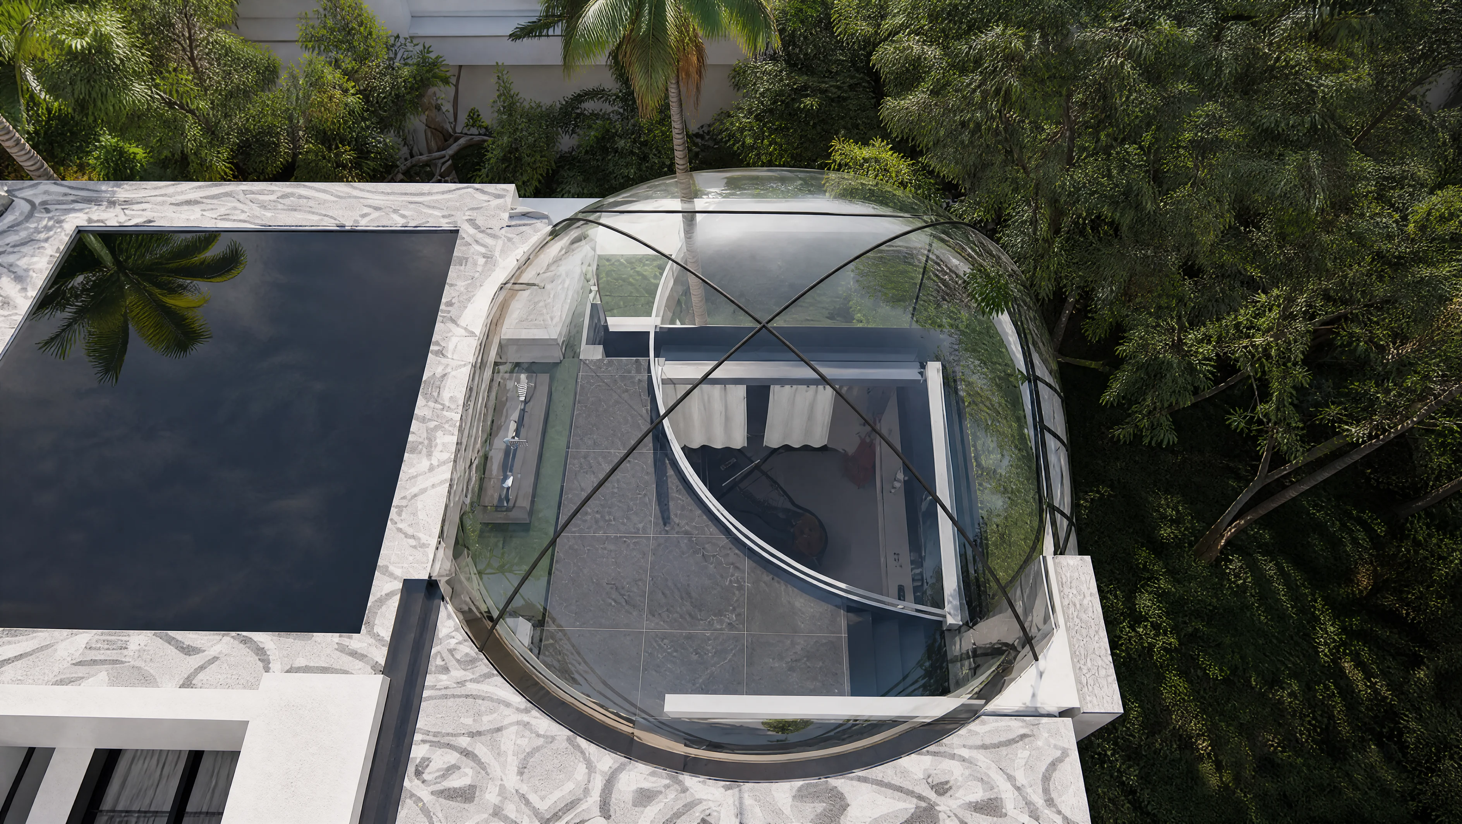
庭院孤树竖向贯穿一二两层空间,打通上下视觉界限;配套的观星凝想室,为音乐人提供独处静思、汲取灵感的静谧场域,激发自然与艺术交融的创作思绪。而开放式合奏空间作为核心纽带,串联起两大独立创作单元,成为两位音乐人艺术交流、思维碰撞、创作共生的核心节点,实现独处创作与双向对话的平衡。
Grounded in the design philosophy of "nature gives rise to sound, and all things have a voice," this project captures the raw acoustics of natural settings and translates abstract auditory rhythms into a perceptible, immersive spatial visual language. The space is conceived as an integrated live-work retreat for two musicians, encompassing private bedrooms, a living lounge, independent music practice rooms, a professional recording studio, an open collaborative performance stage, and a central landscape courtyard — accommodating the multifaceted demands of daily living, solo creation, and duo collaboration.
The interior palette is anchored in an elevated black, white, and grey base, softened by warm brown tonalities and raw wood grain elements. Three tactile materials — micro-cement, marble tile, and solid wood flooring — collide to craft a modern living and creative atmosphere that balances understated refinement with natural warmth. Two independent music practice rooms are arranged around the central courtyard; transparent glass sliding doors allow free opening and closing, flexibly adapting between focused solo practice and fluid duo collaboration. The spaces are visually interconnected and spatially adaptable, open yet measured.
A solitary tree in the courtyard vertically pierces through both floors, dissolving the visual boundary between levels. An accompanying stargazing meditation room provides a tranquil sanctuary for solitary contemplation and creative inspiration, where nature and art converge. The open collaborative stage serves as the central nexus, linking the two independent creative units into a node of artistic exchange, intellectual collision, and creative symbiosis — striking a balance between solitary creation and reciprocal dialogue.
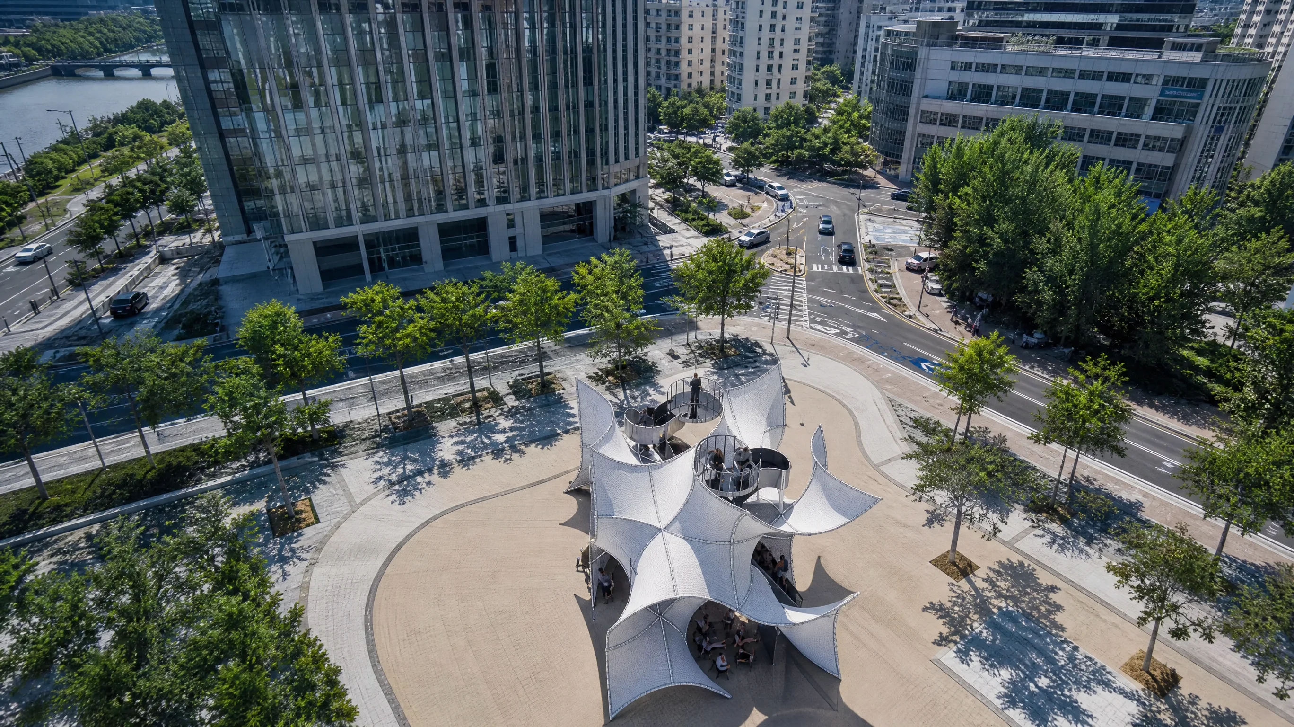
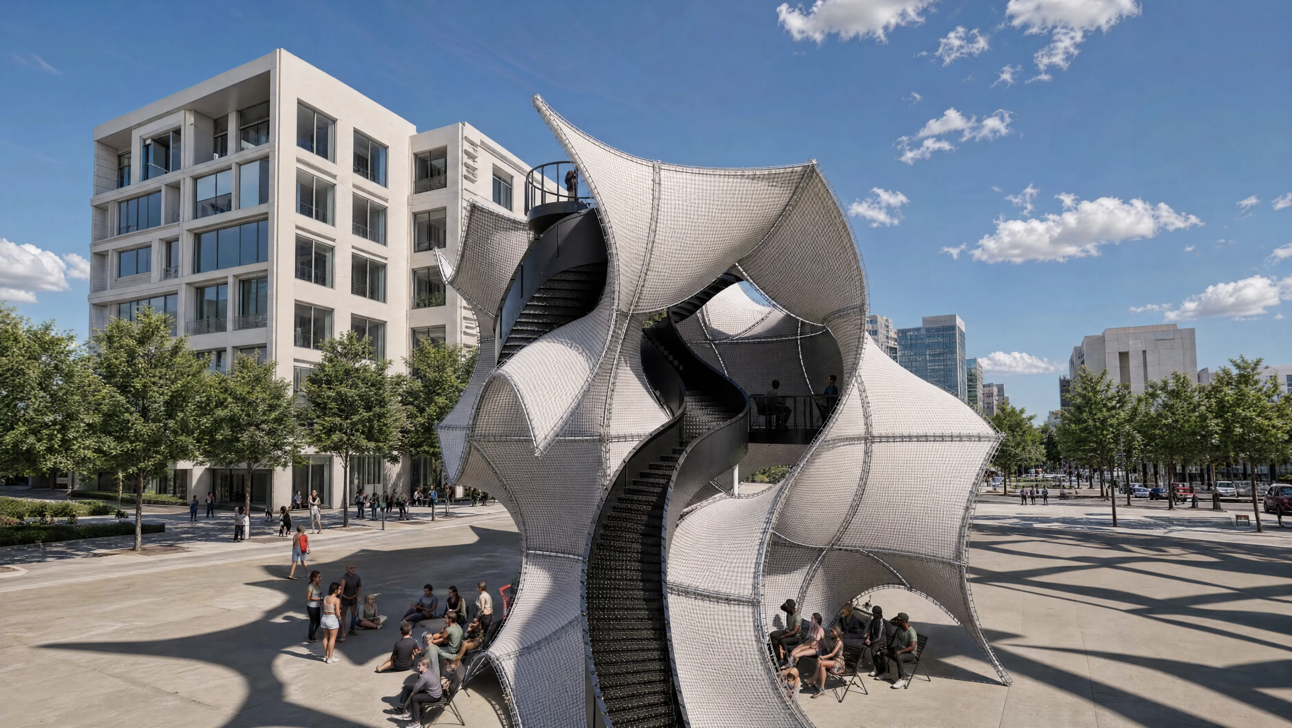
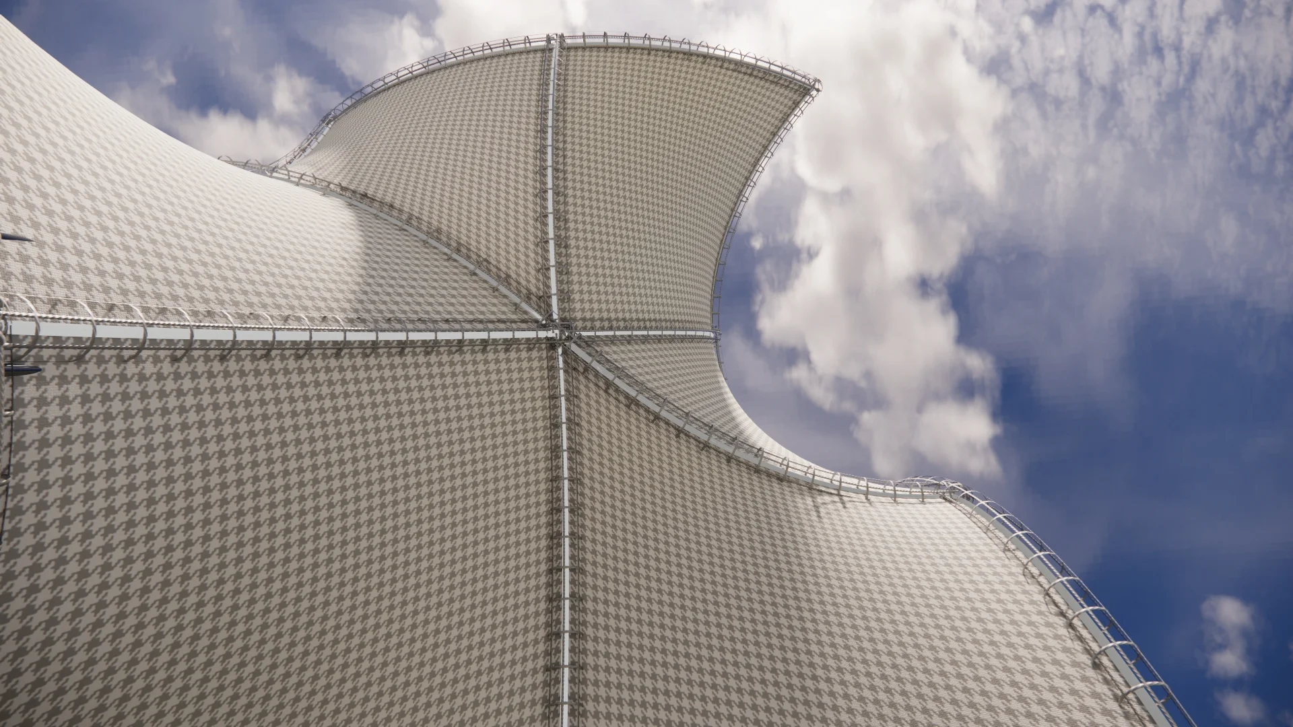
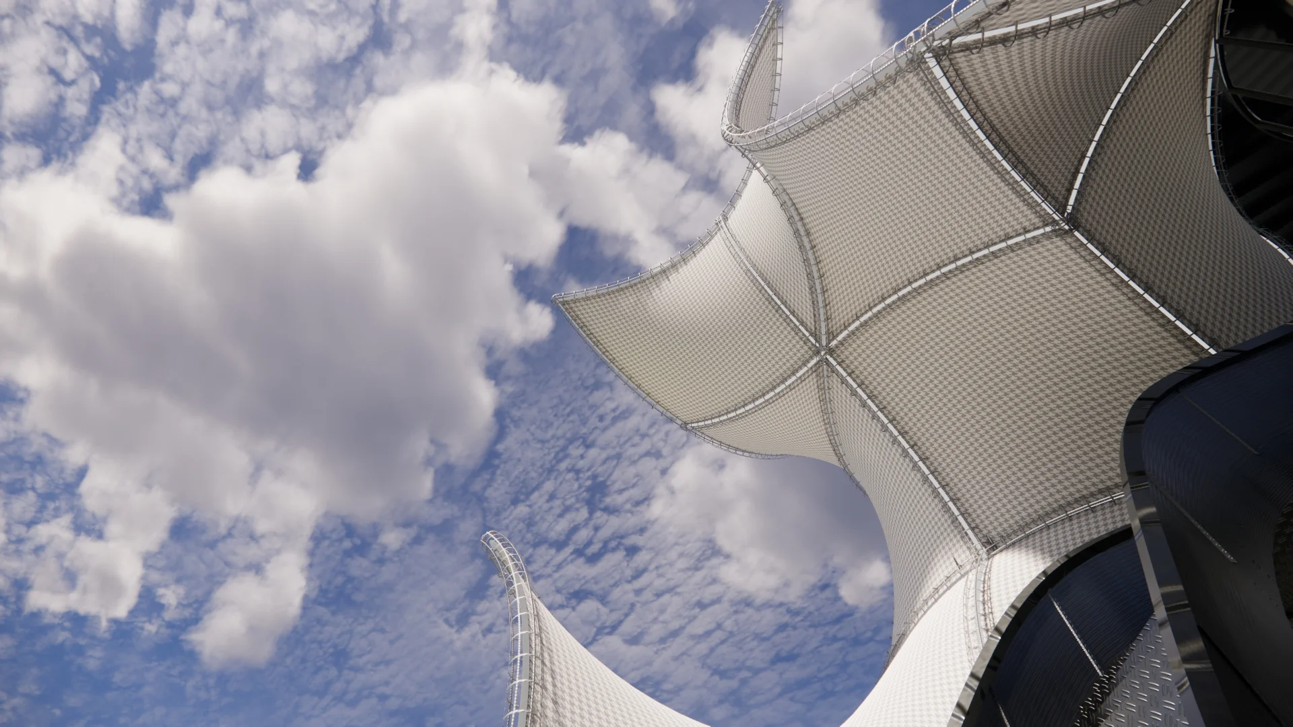
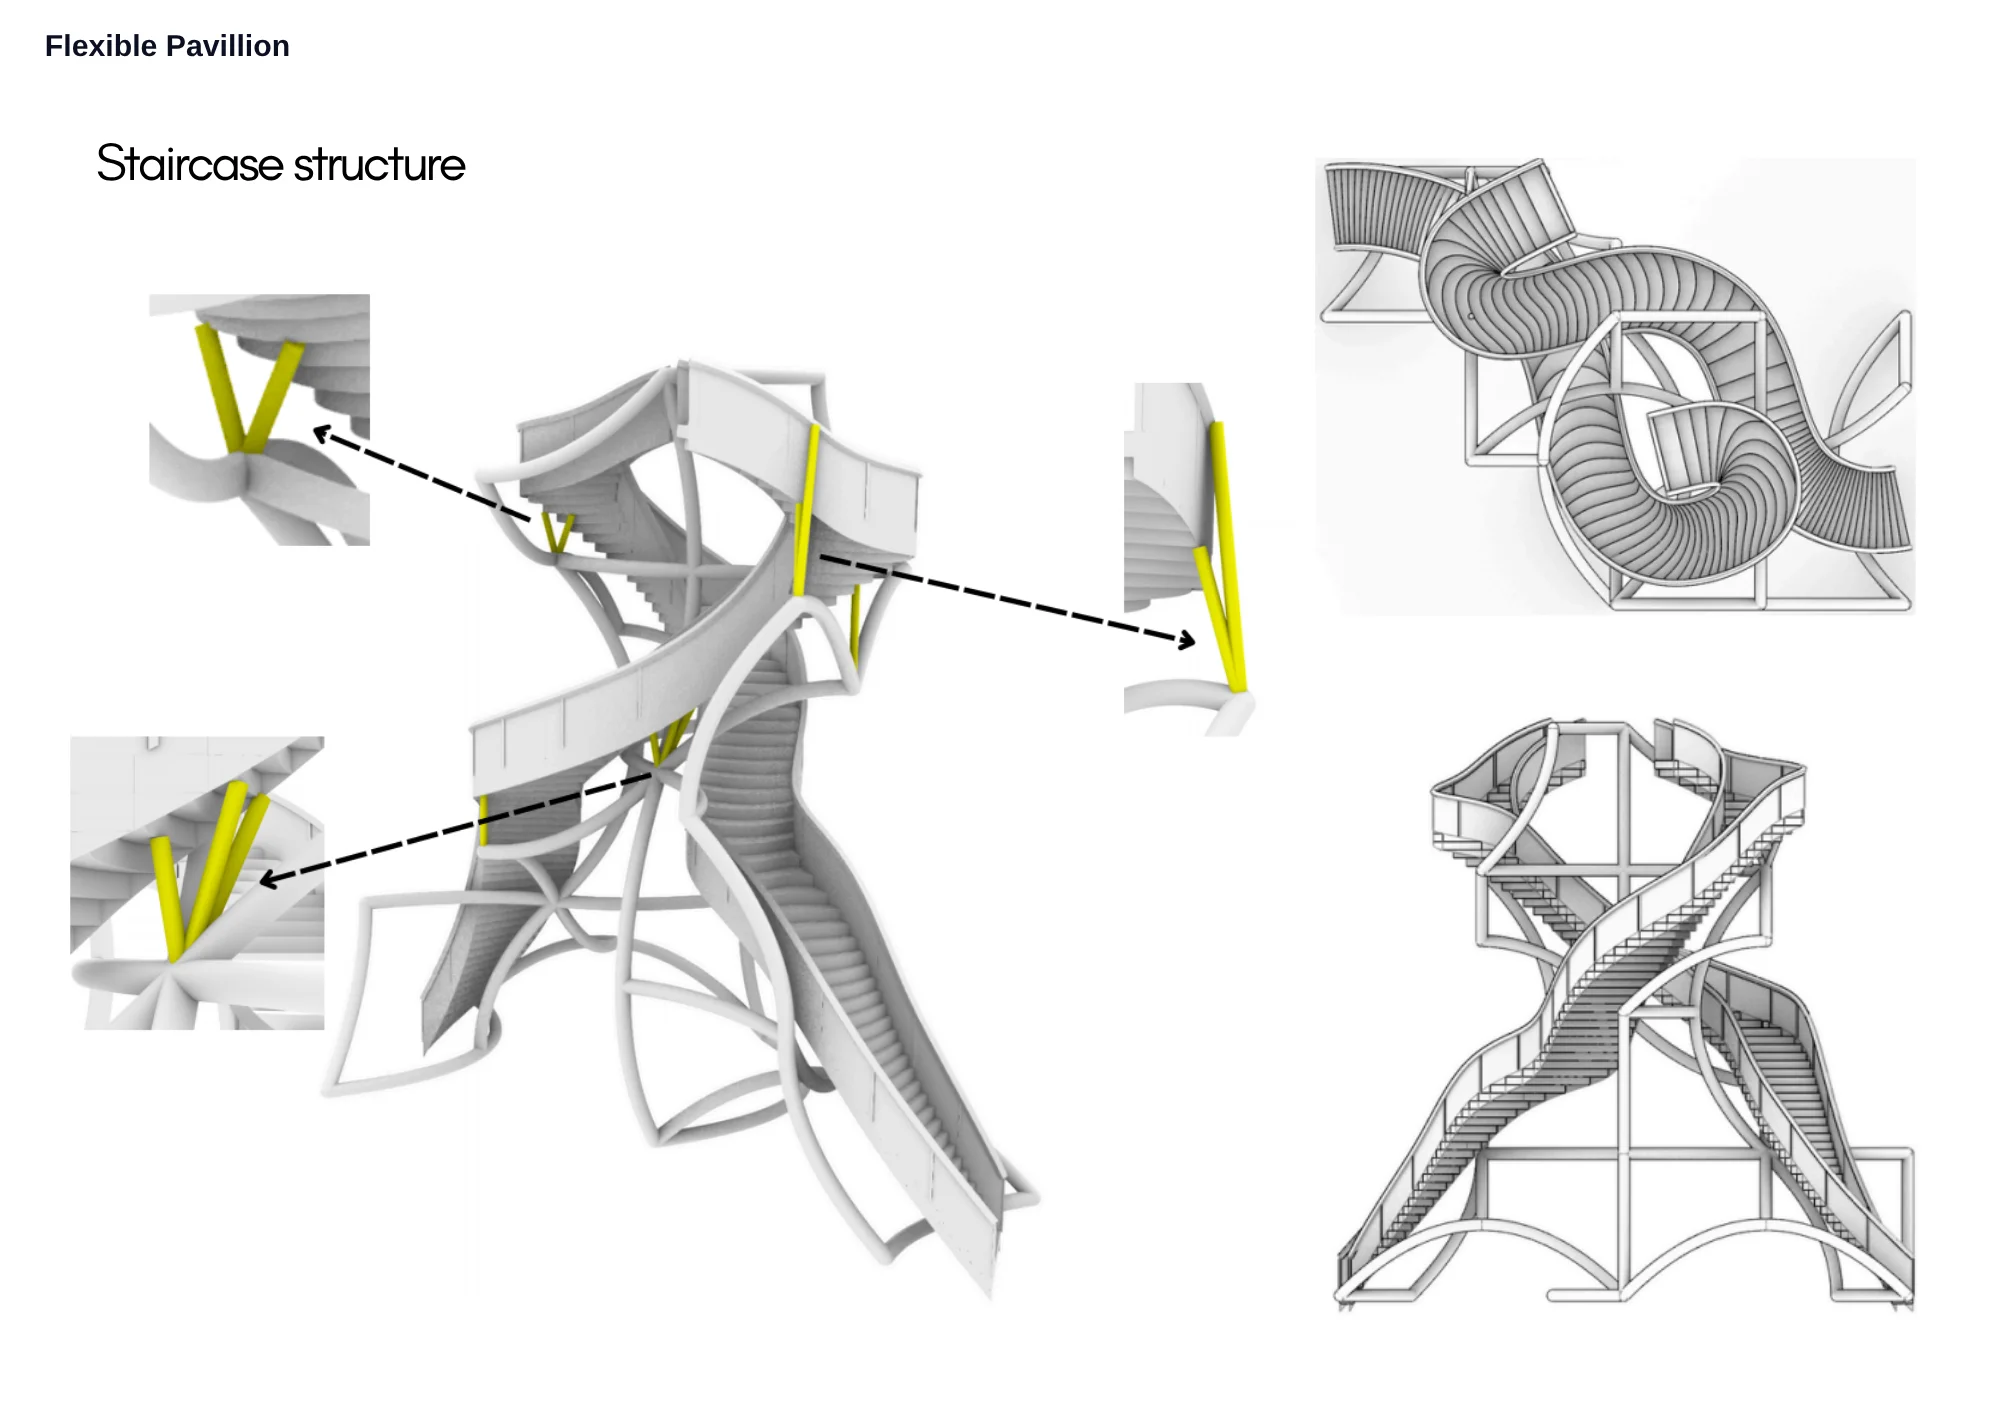
本设计依托织物在拉力与支点之间形成的动态平衡,以极小曲面张拉结构为核心形态,将静态的曲面力学形态转化为可移动、可重组的模块化城市空间,精准聚焦并回应当代人群普遍存在的社交疏离与孤独议题。设计采用竖向分层布局策略,通过上、中、下三层差异化的空间营造完整的动静梯度体系:上层静谧清幽,适配独处休憩、静心放空;中层氛围轻松热闹,适宜轻量社交互动;下层空间开阔包容,可承载不同规模的人群聚集活动。使用者可根据自身情绪与需求自由选择独处或社交场景,实现个人状态与公共空间的双向适配。
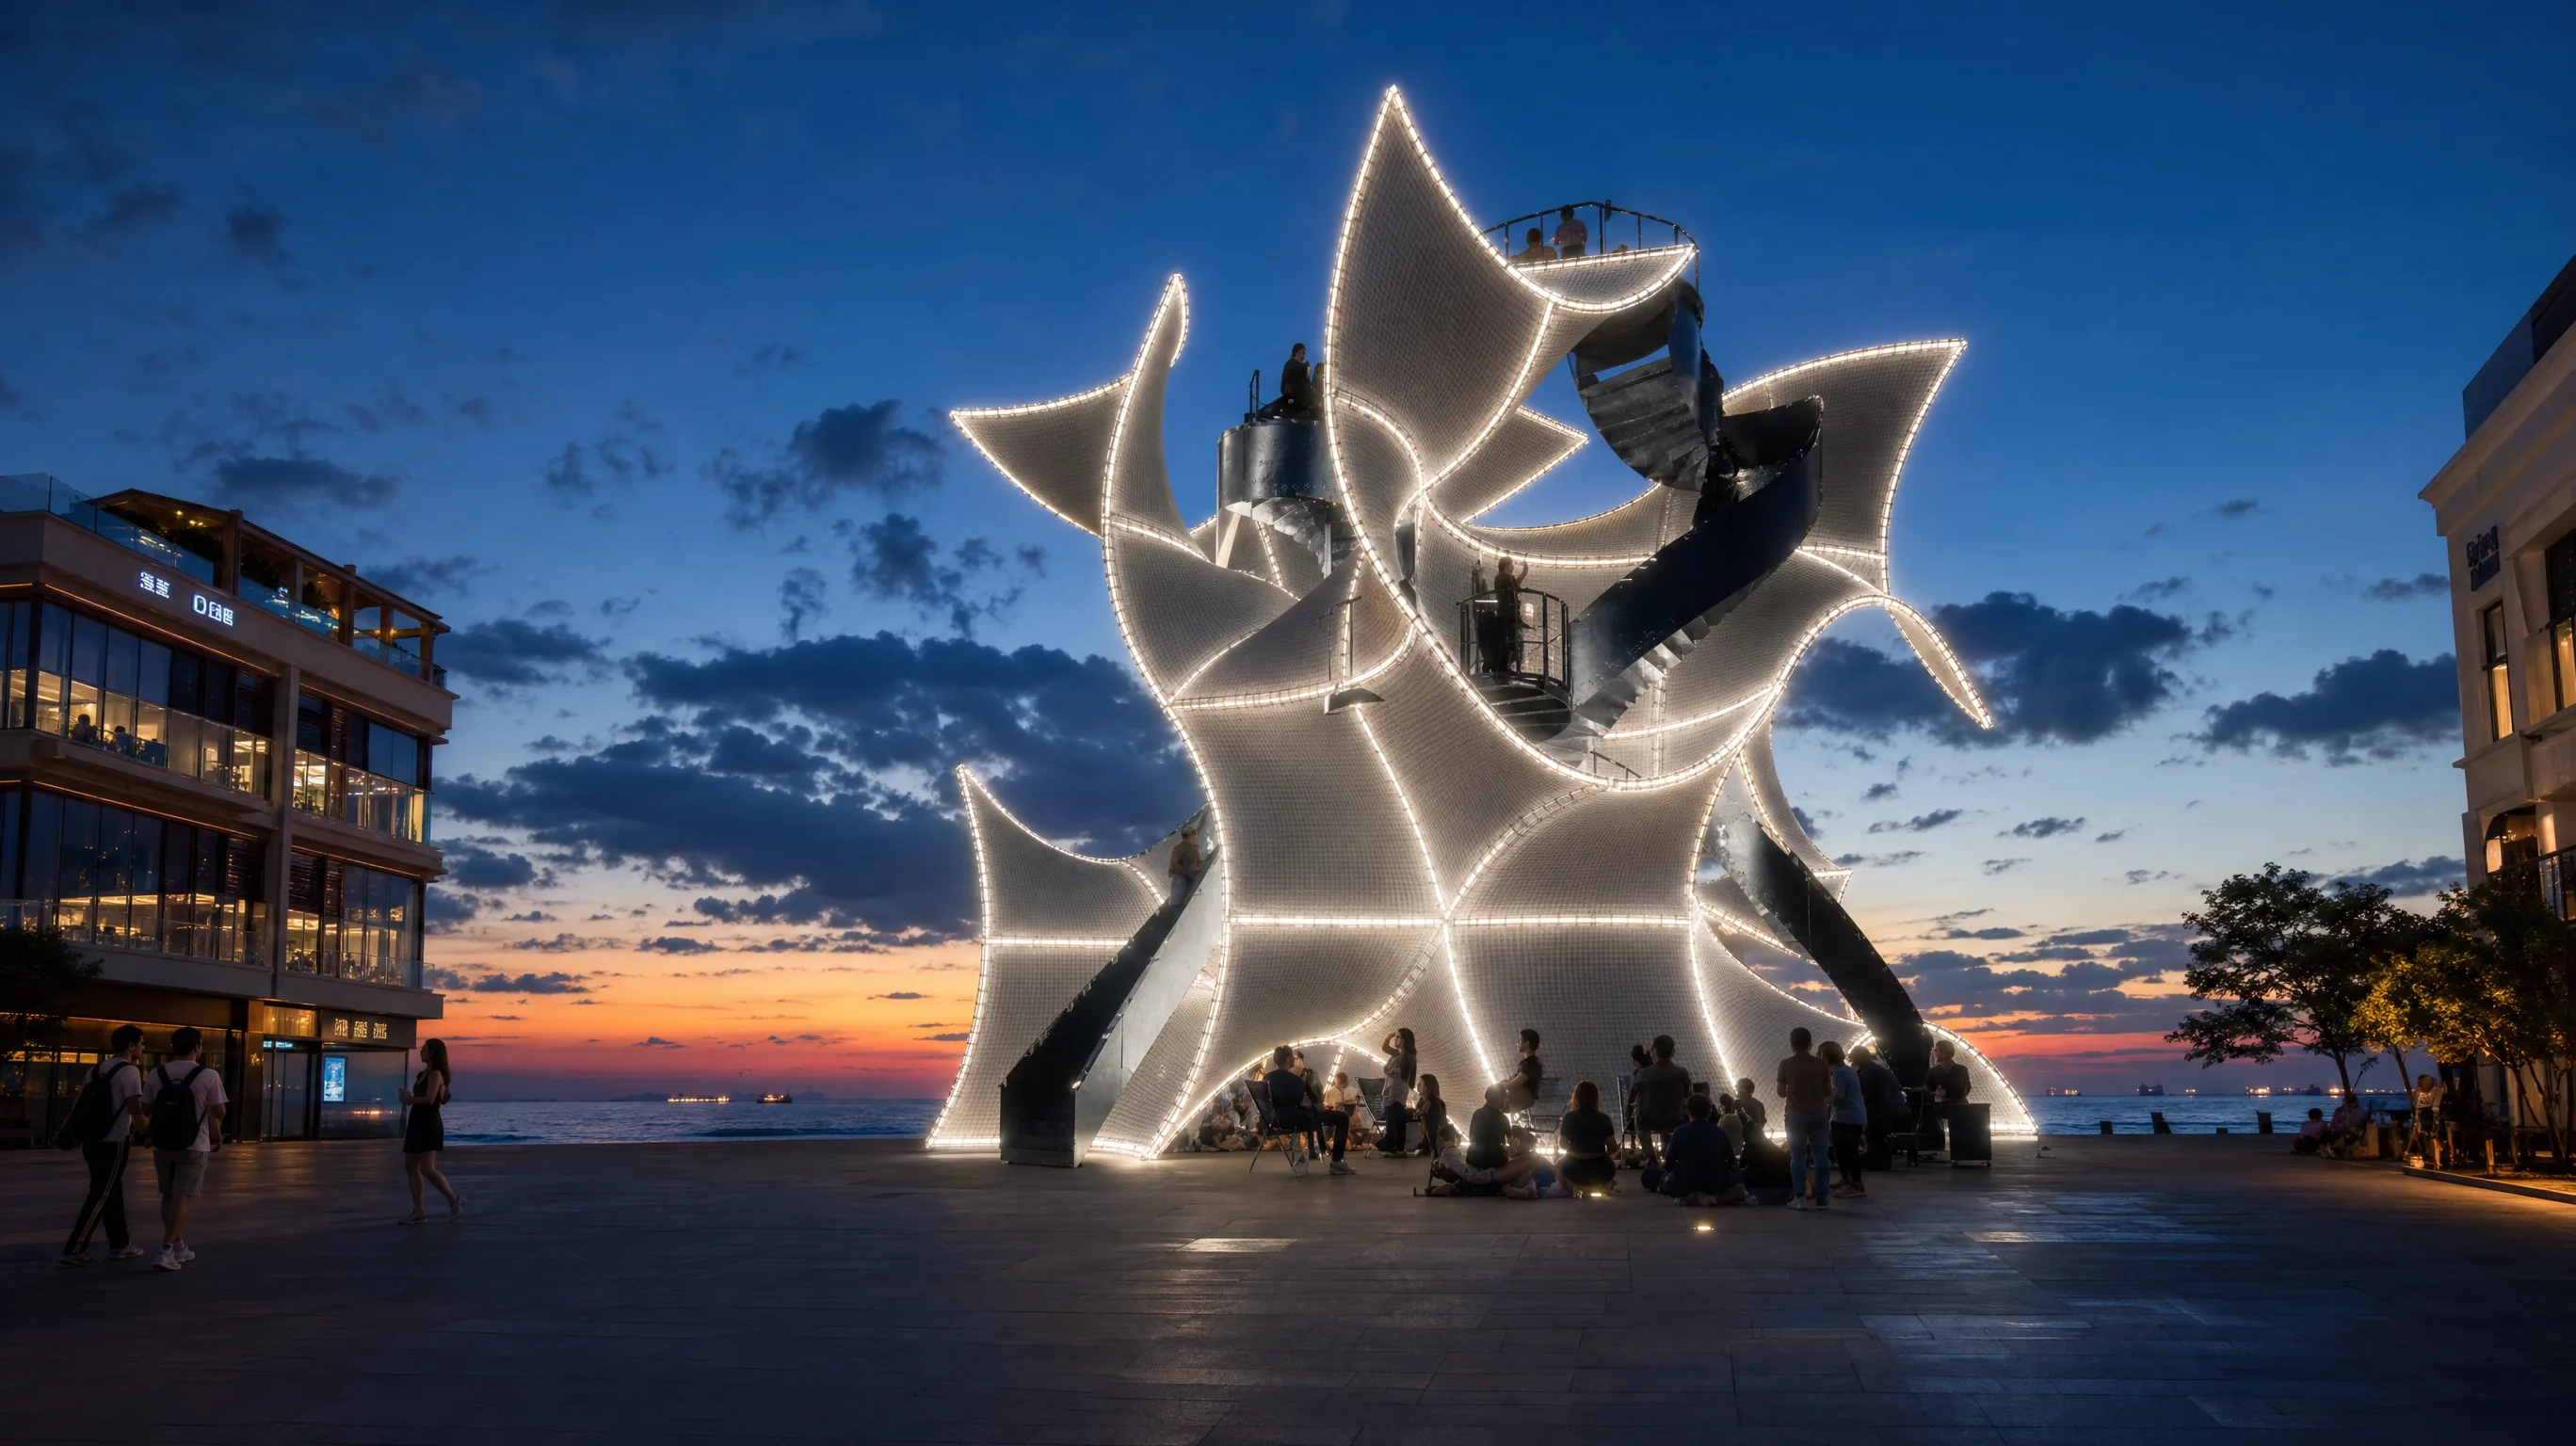
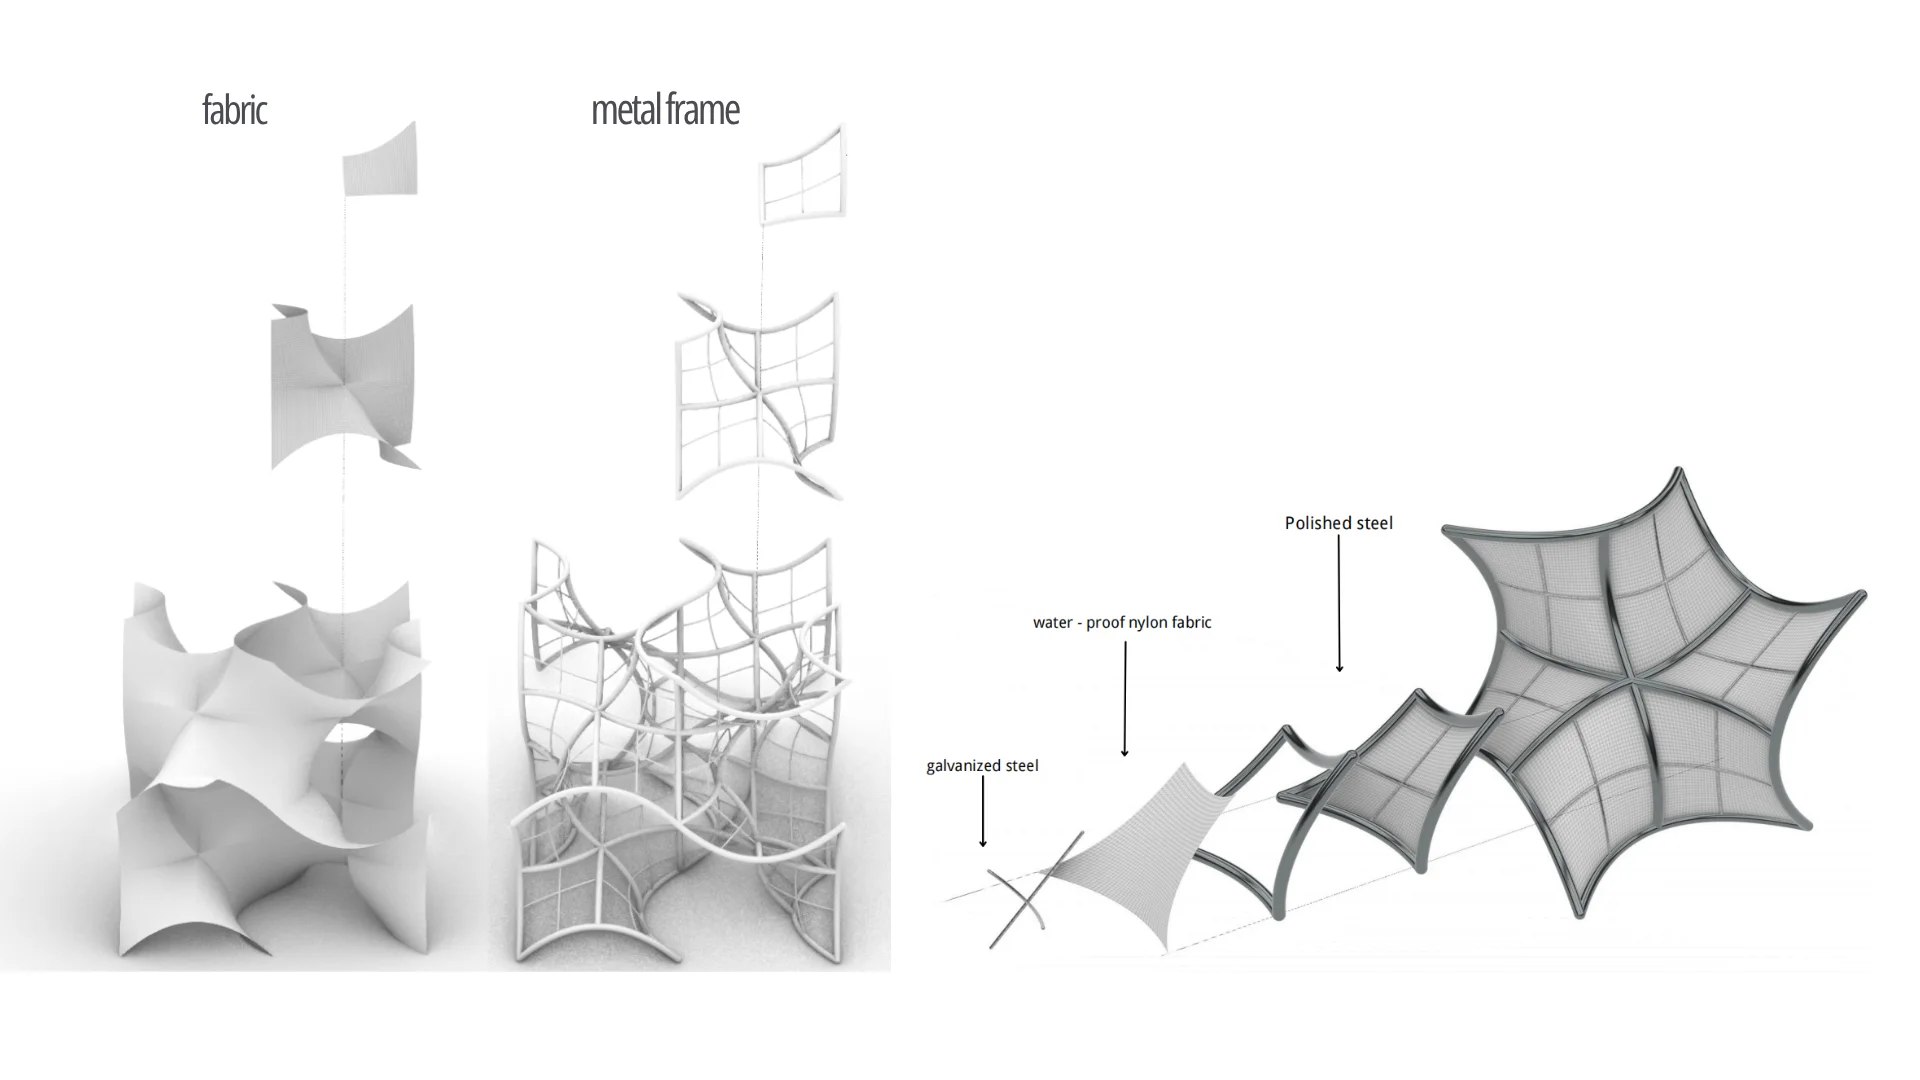
建筑整体以轻质尼龙织物与压花钢框架为主体结构,依托专属模块化节点设计,支持构件自由组合、灵活拼接,沿用帐篷式安装拆解工艺,可快速搭建、拆卸与转运,场地适配性与可移动性极强,真正实现空间的灵活迭代布设。同时,依托模块化的灵活特性,场地空间可按需灵活切换为电影放映、户外露营、静态休憩、社群交往等多元使用模式,适配多样化人群活动场景。建筑流畅柔和的极小曲面形态,能够有效引导气流,实现高效自然通风,极大提升空间舒适体验;白天通透的织物结构可充分引入自然天光,弱化空间压抑感,夜晚则通过内置照明系统渲染温润柔和的光影氛围,赋予空间全天候使用价值与温度。此外,竖向错落的多层平台形成多角度、多高度的观景界面,使用者可在不同高程俯瞰、观赏城市风貌,借由自然风环境、多层次城市视野与丰富的空间层次,有效舒缓内心的疏离与孤独感。
曲面塑造的半开放柔和空间,消解了传统建筑生硬的空间边界,既为个体提供私密、安定的独处氛围,保障心理安全感,又弱化空间阻隔,促进人与人之间自然、偶然的轻松交往。最终打造出一处动静兼具、自然共生、适配多元人群情绪需求的城市景观休憩节点,以柔性建筑空间治愈当代城市孤独。
This design takes the minimal surface tensile structure as its core morphology, creating a highly adaptable urban landscape pavilion that addresses the pervasive issue of social isolation and loneliness in contemporary society. The design employs a vertical layering strategy, establishing a complete gradient from quiet to active across three tiers: the upper level offers tranquility for solitary rest and contemplation; the middle level fosters a relaxed, lively atmosphere suited for light social interaction; the lower level provides an open, inclusive space capable of accommodating gatherings of varying scales. Users may freely choose between solitude and social engagement according to their emotional state and needs, achieving a bidirectional adaptation between personal condition and public space.
Constructed from lightweight nylon flexible membrane combined with embossed metal framing, the structure relies on a modular system whose components can be freely combined and flexibly assembled using tent-style erection and disassembly techniques, allowing rapid deployment and removal with exceptional site adaptability and mobility. The smooth, fluid minimal surface geometry effectively channels airflow for efficient natural ventilation, substantially enhancing spatial comfort. Vertically staggered multi-level platforms create viewpoints at varied angles and heights, enabling users to survey and appreciate the urban landscape from different elevations — soothing inner isolation through the interplay of natural wind, layered city vistas, and rich spatial depth.
The semi-open, softly curved spaces dissolve the rigid boundaries of conventional architecture, providing individuals with private, secure atmospheres for solitude while safeguarding psychological comfort, yet simultaneously reducing spatial barriers to encourage spontaneous, serendipitous interaction. The result is a restorative urban landscape node that balances stillness and activity, coexists with nature, and adapts to the emotional needs of diverse users — healing contemporary urban loneliness through柔性 architectural space.
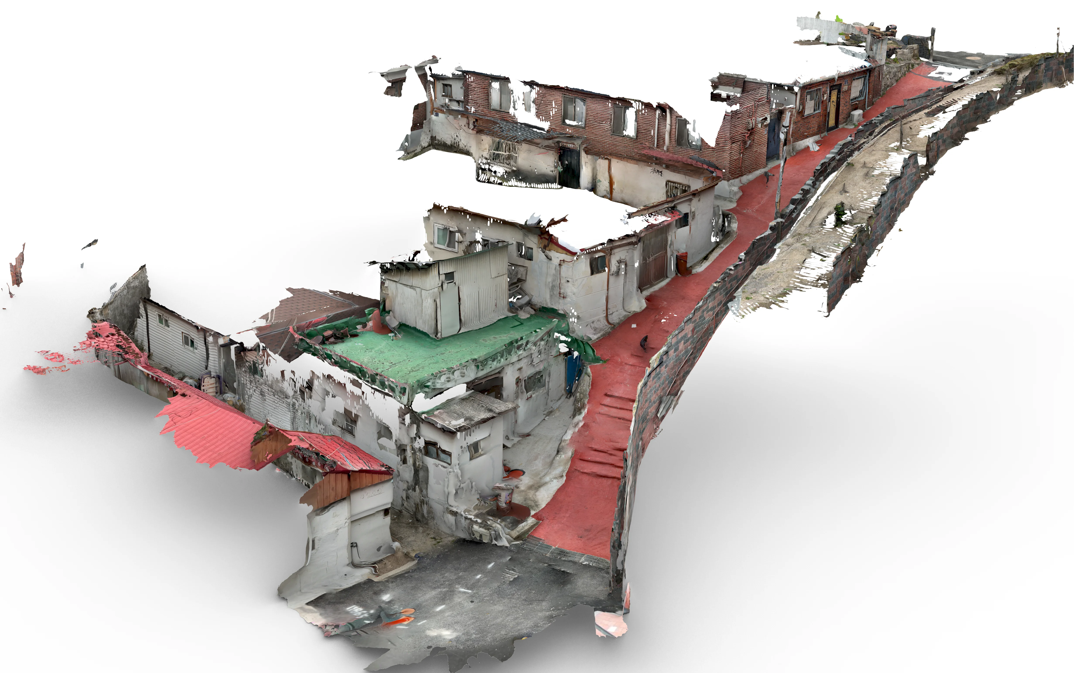
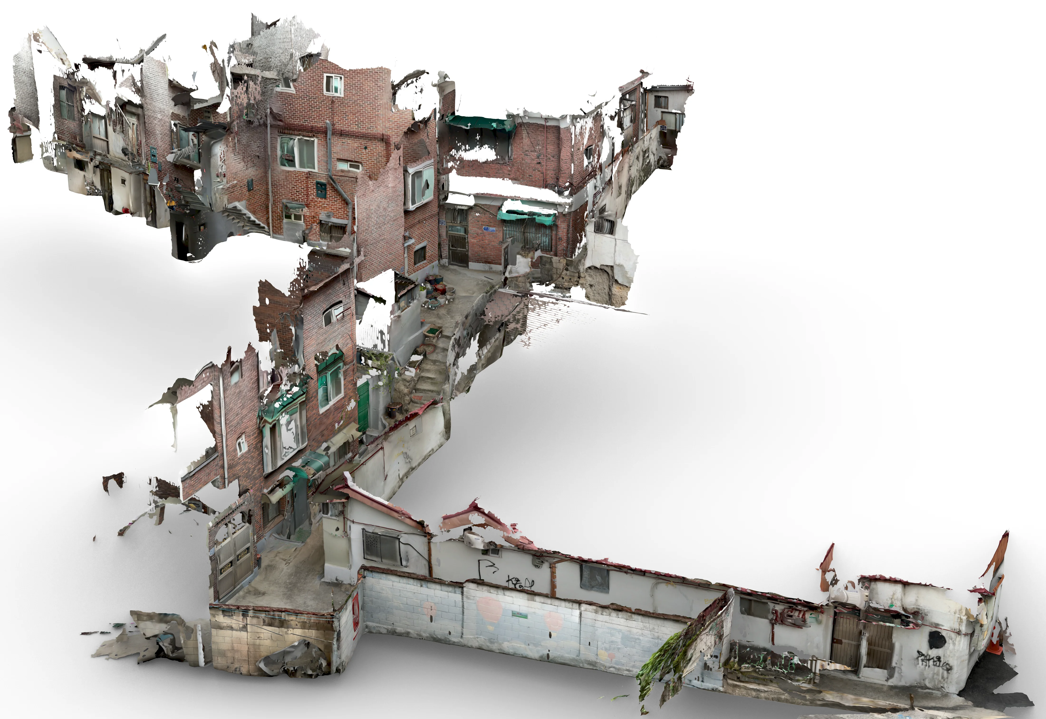
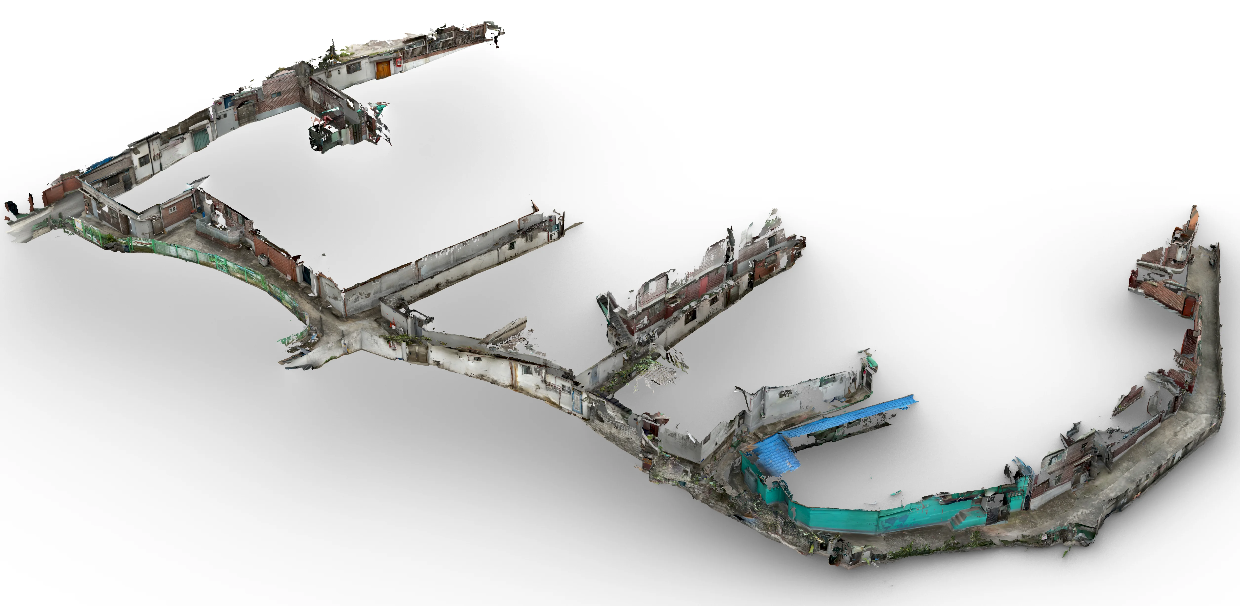
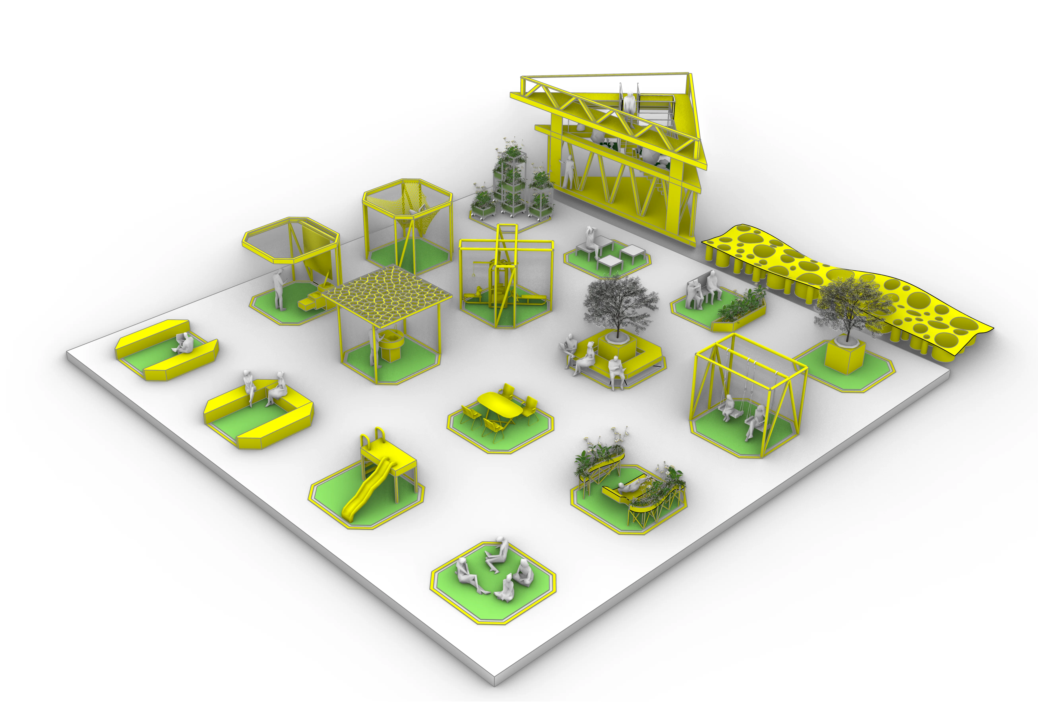
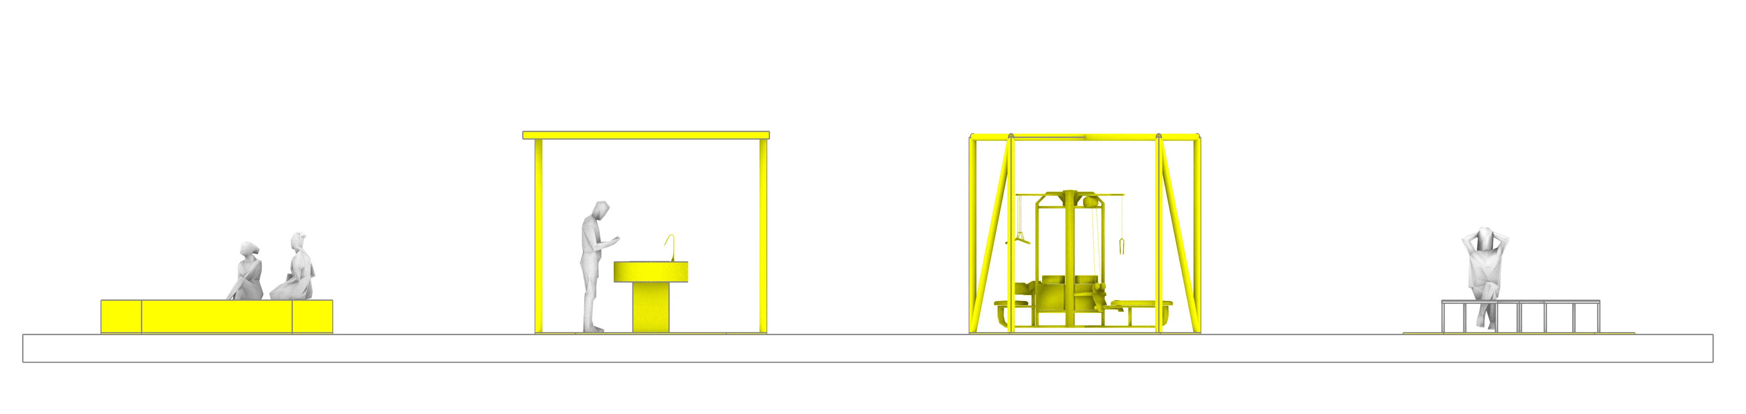
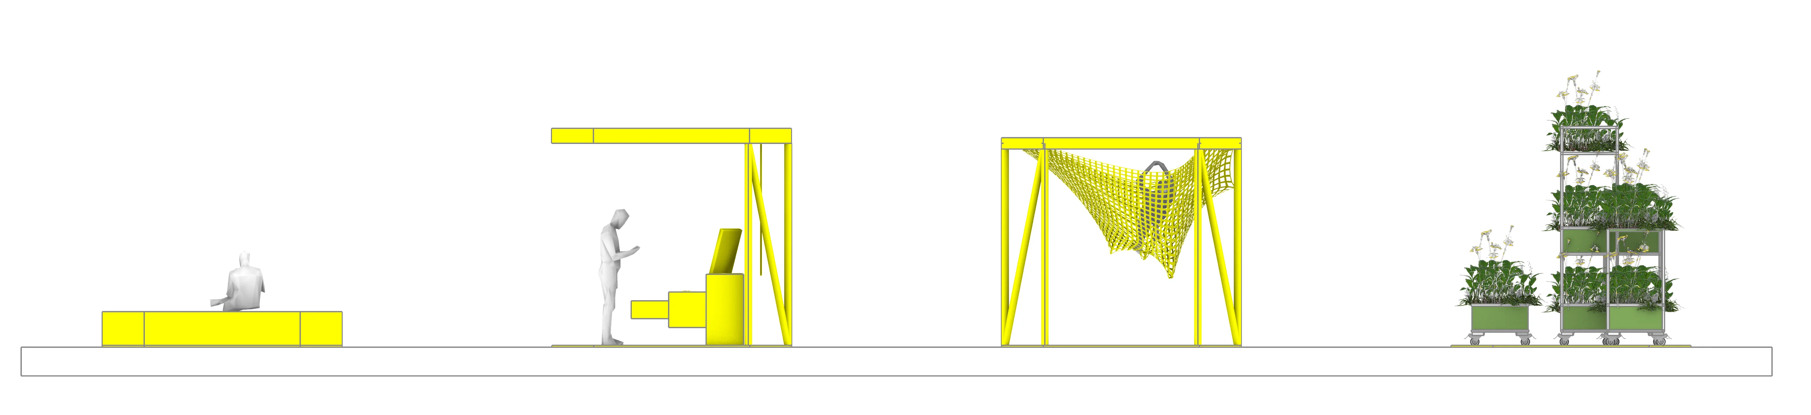
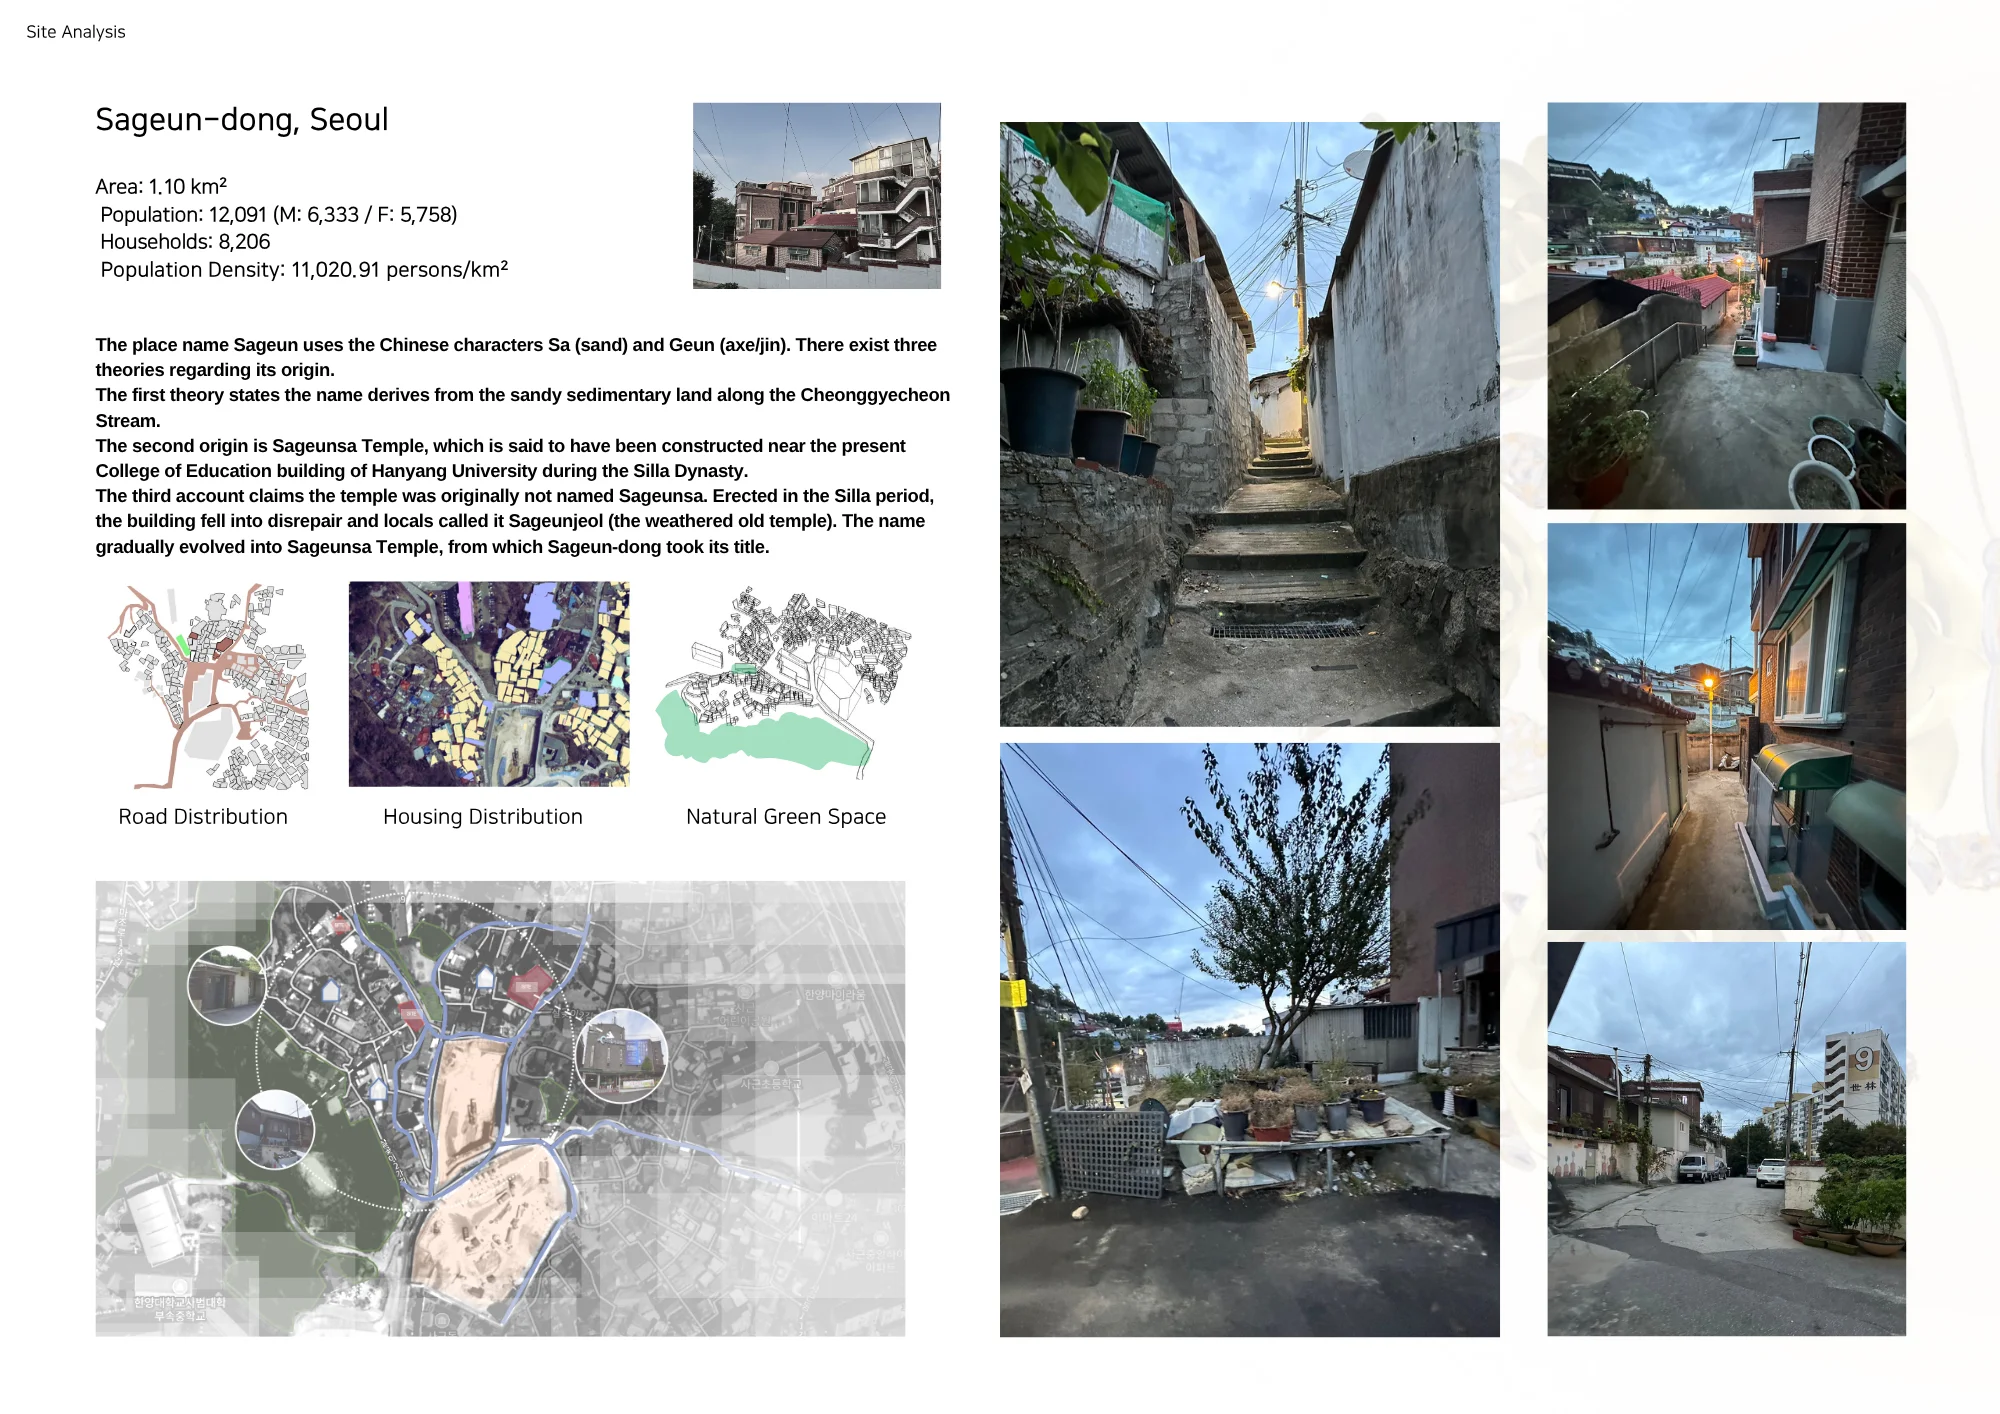
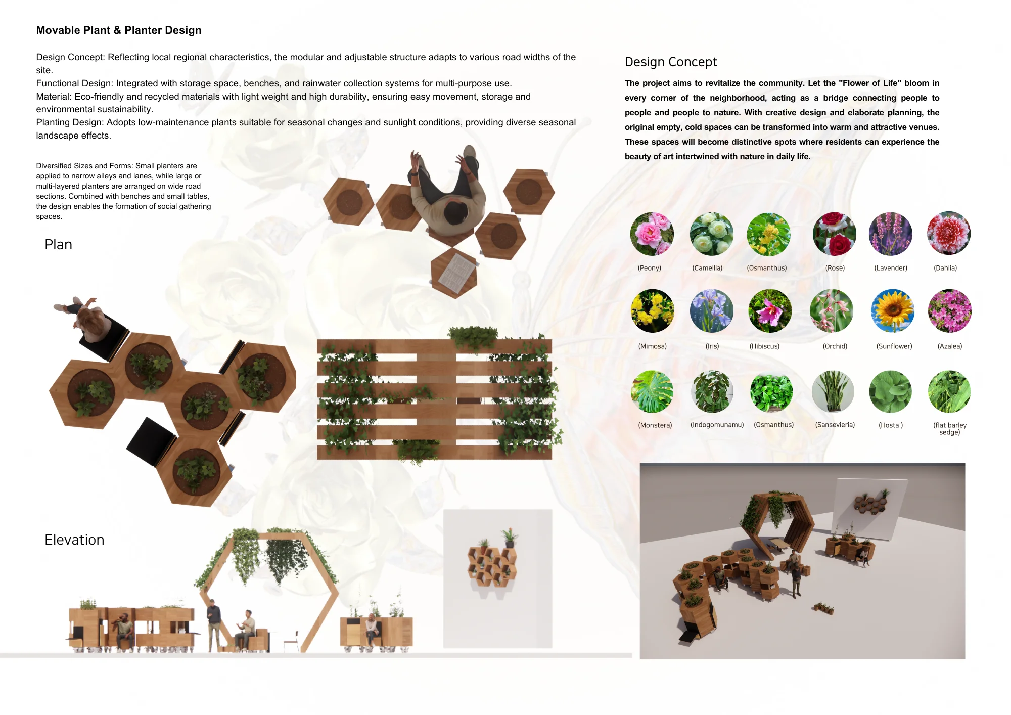
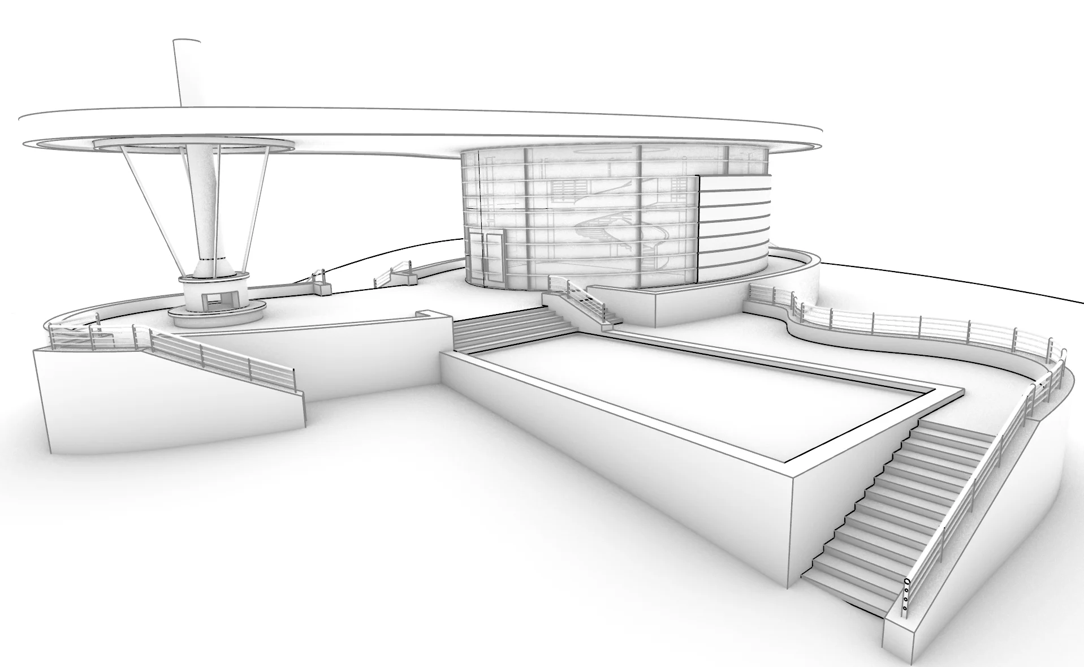
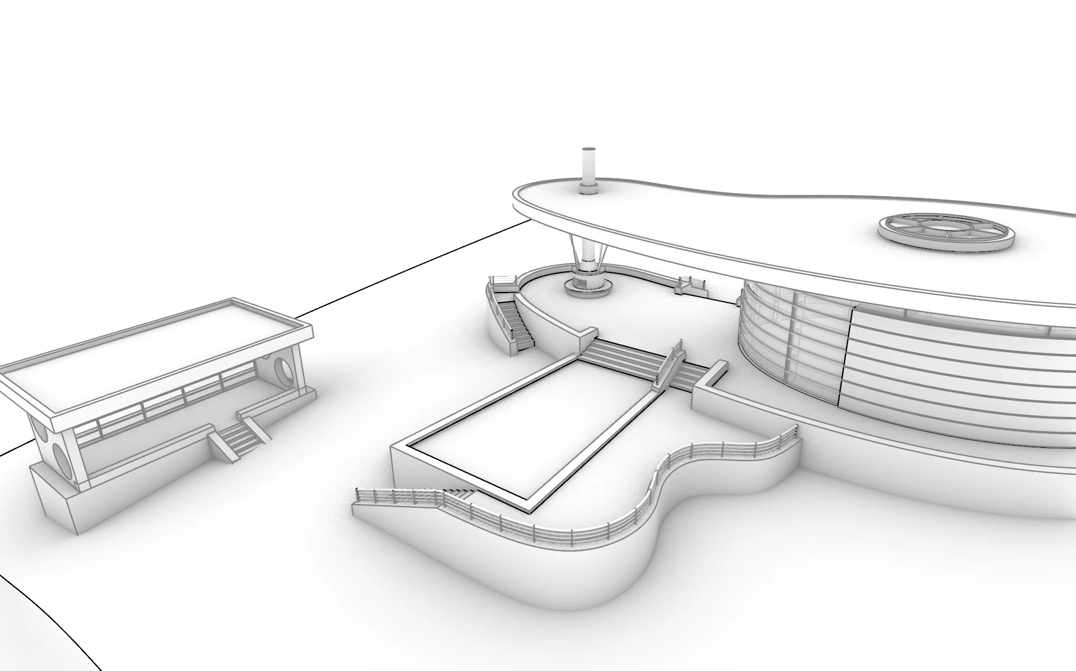
首尔城东区沙斤洞是极具代表性的老旧居民区,片区建筑逐年老化,配套基础设施匮乏,街巷夜间照明缺位,狭窄巷道也持续滋生各类安全隐患。本项目以"生命之花"为核心设计概念,借助可移动模块化种植花箱、社区植物循环回收中心与多元形态的景观亭廊系统激活老旧街区,搭建人际往来、人与自然共生联结的公共载体。
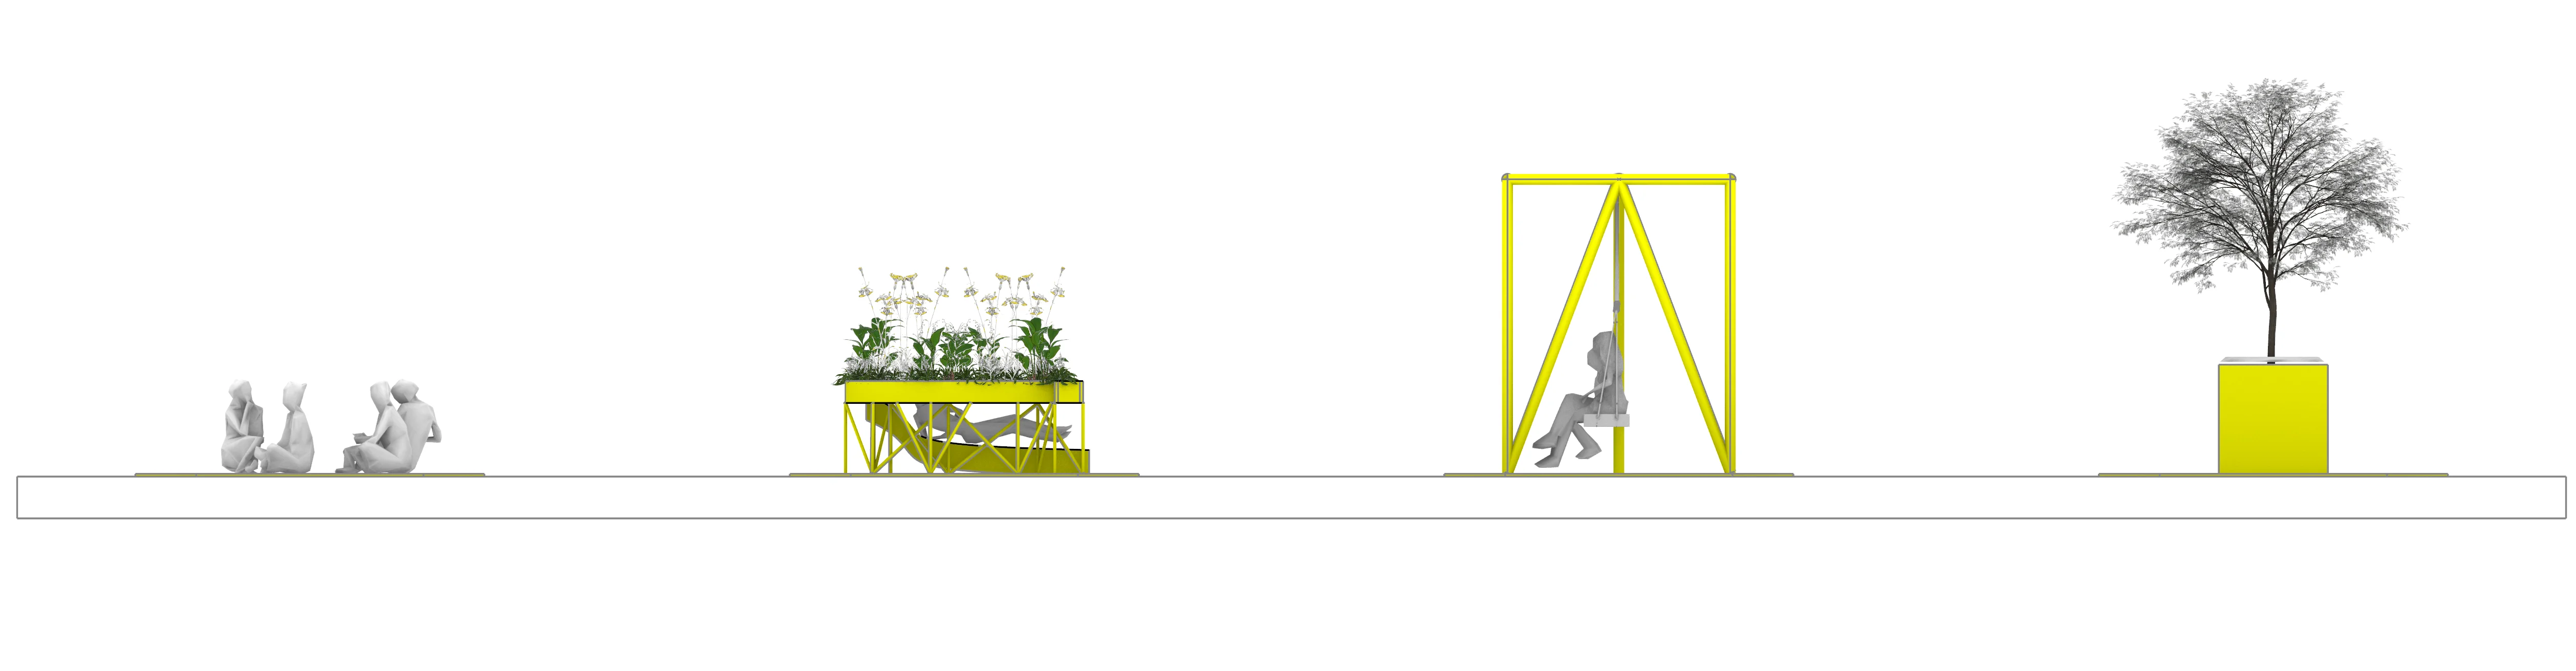
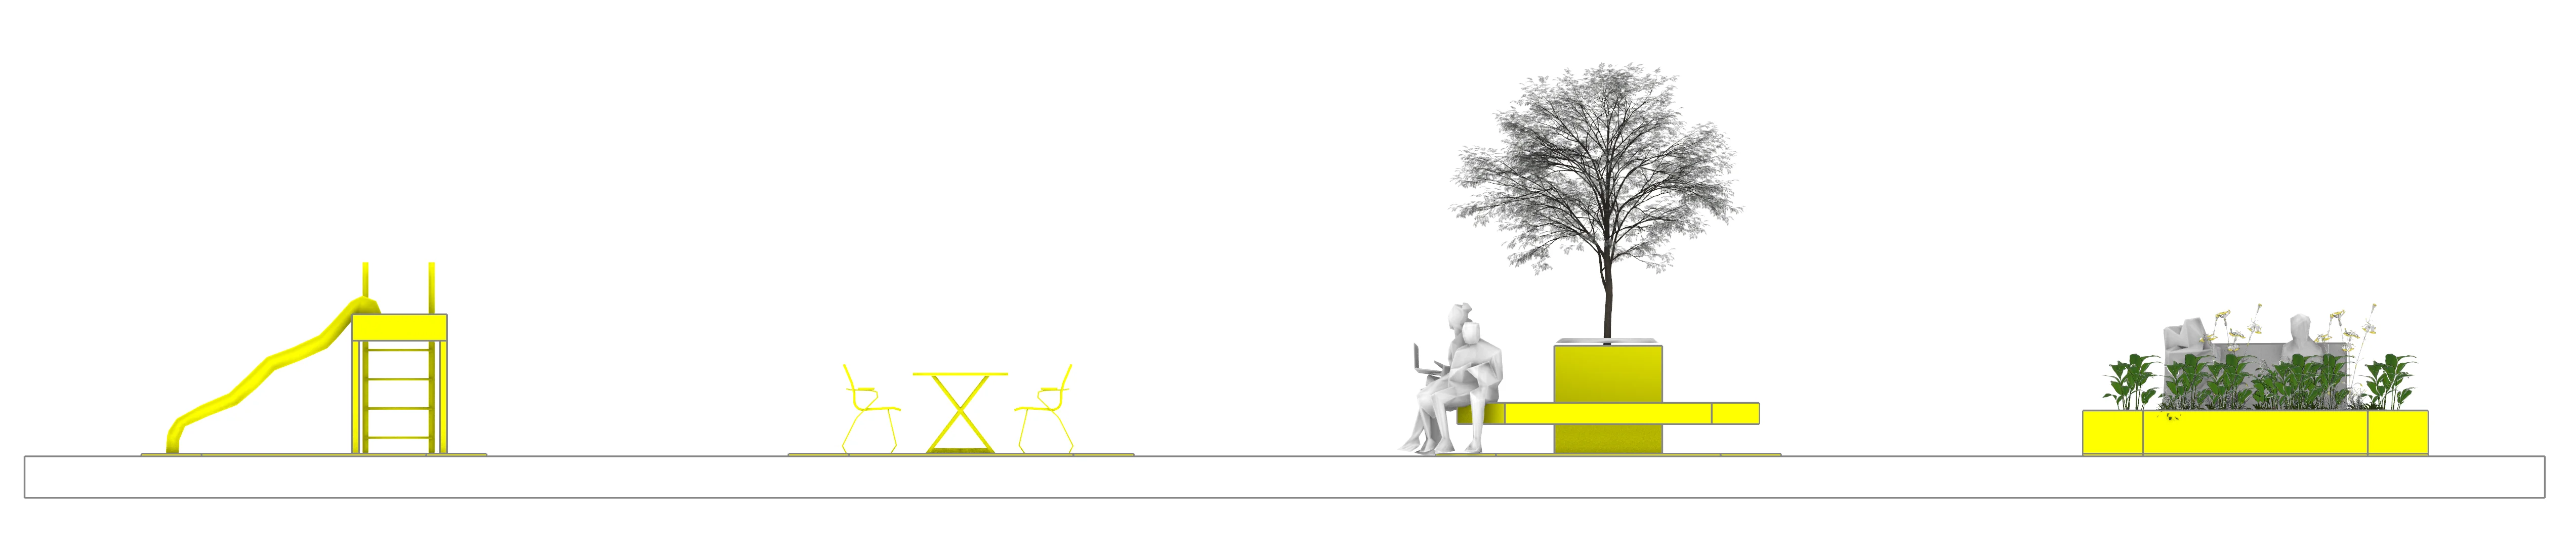
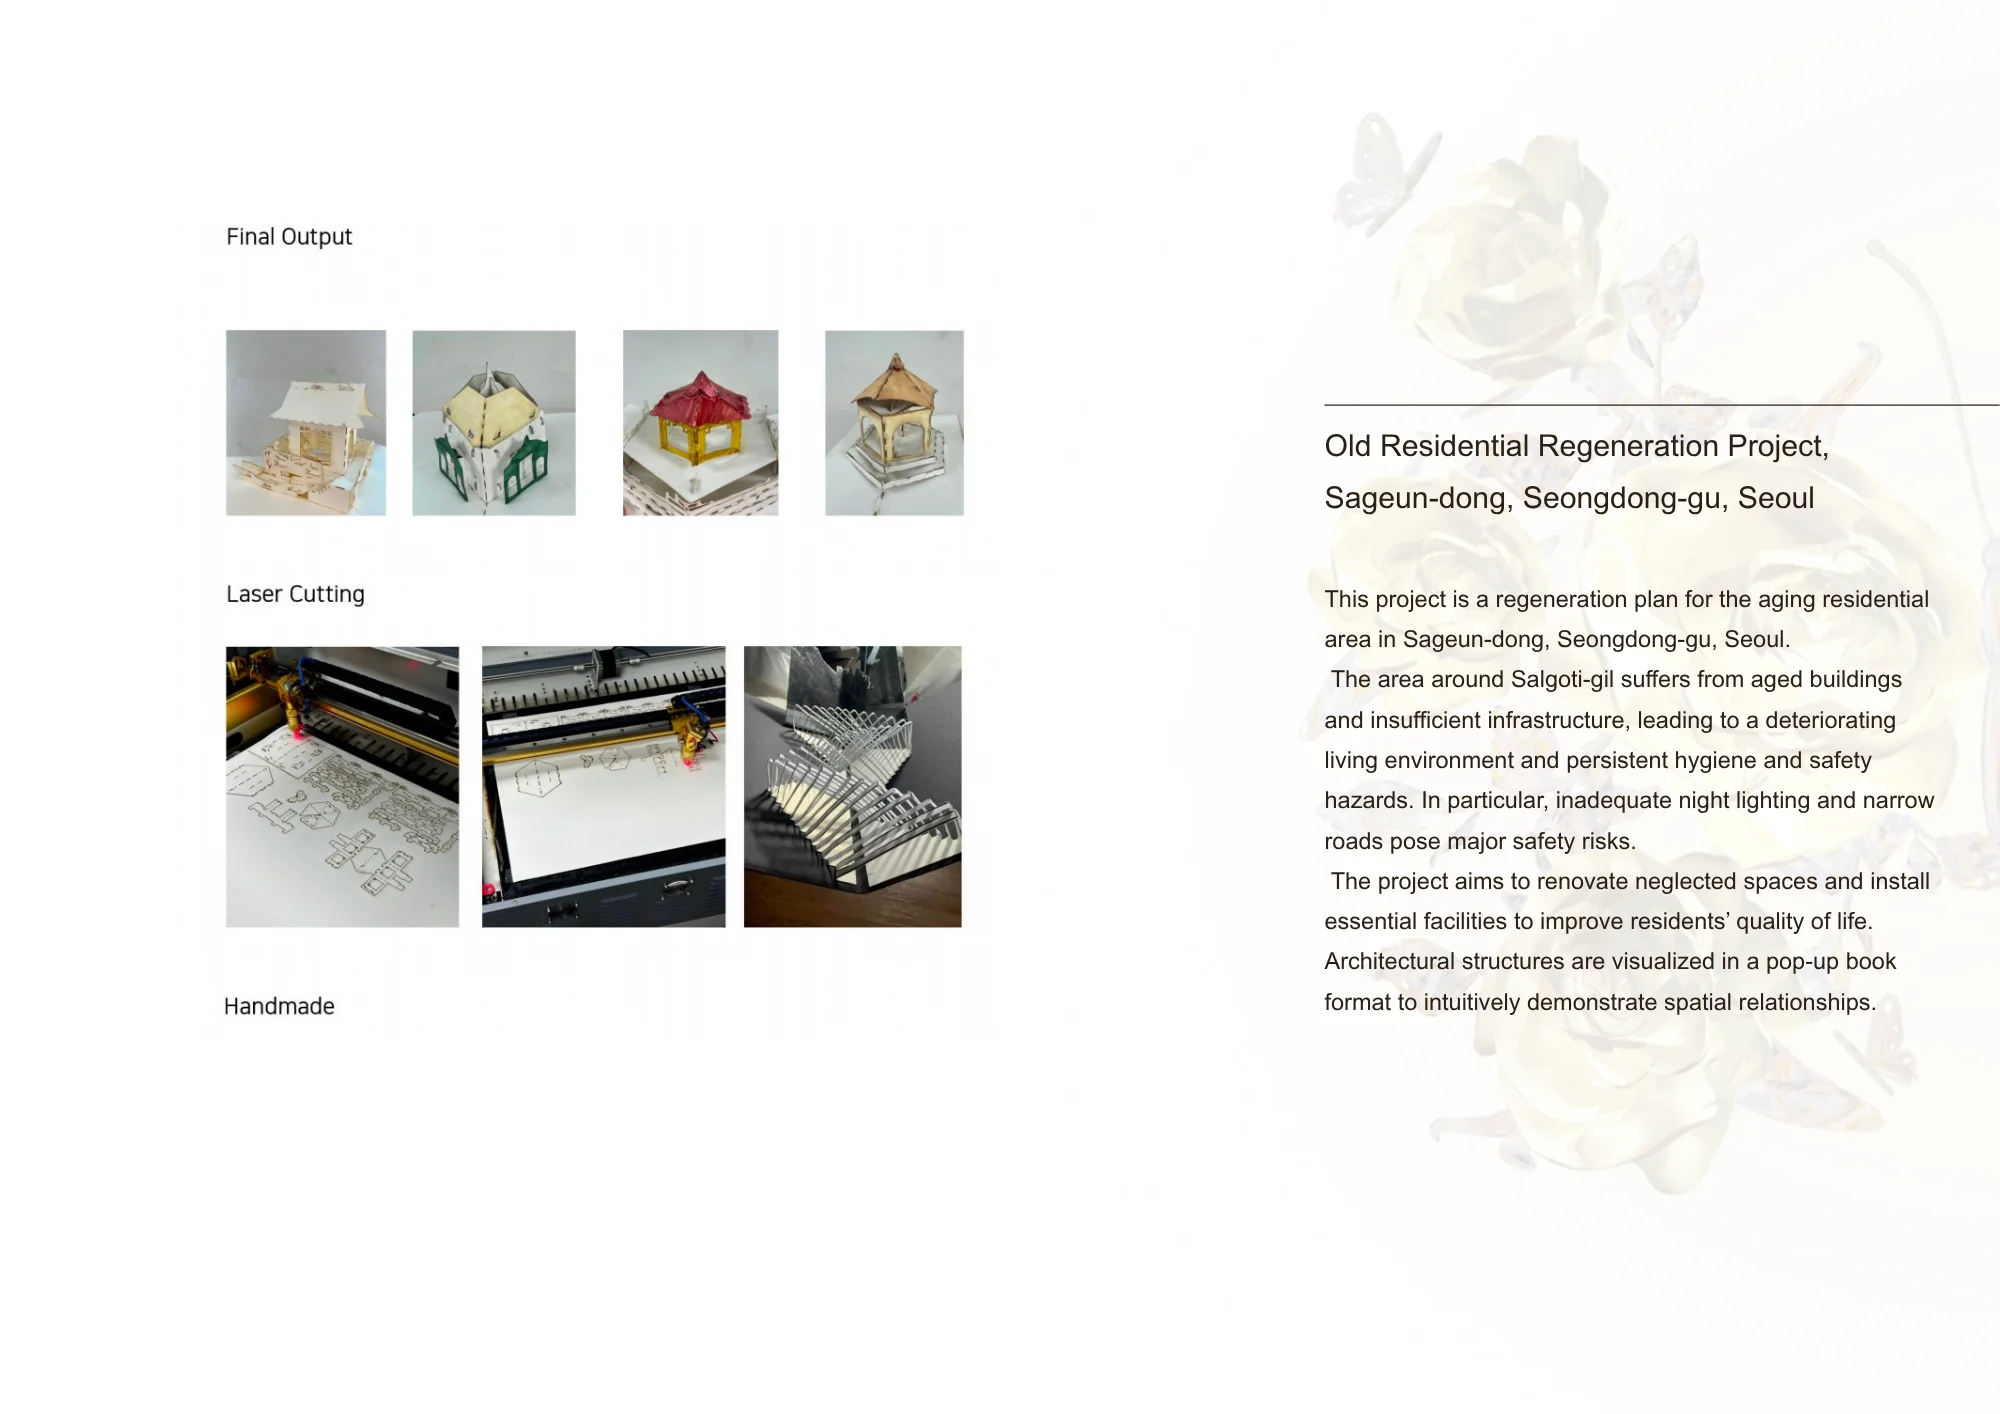
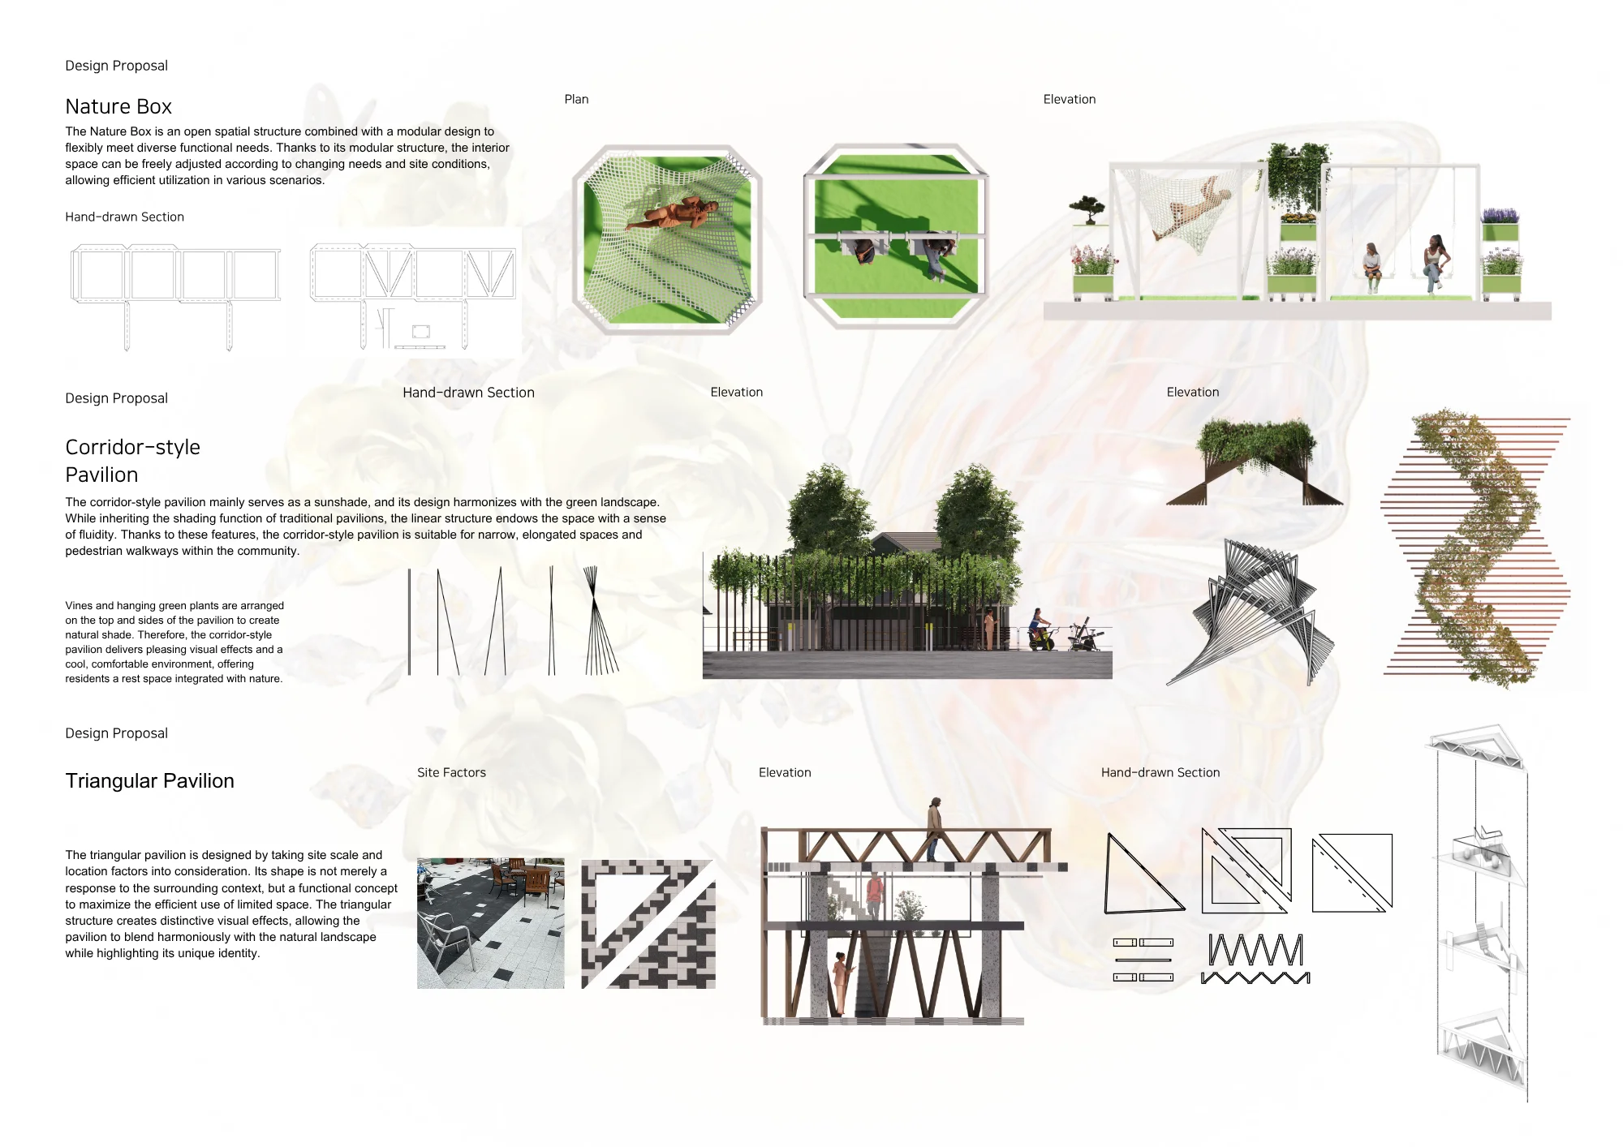
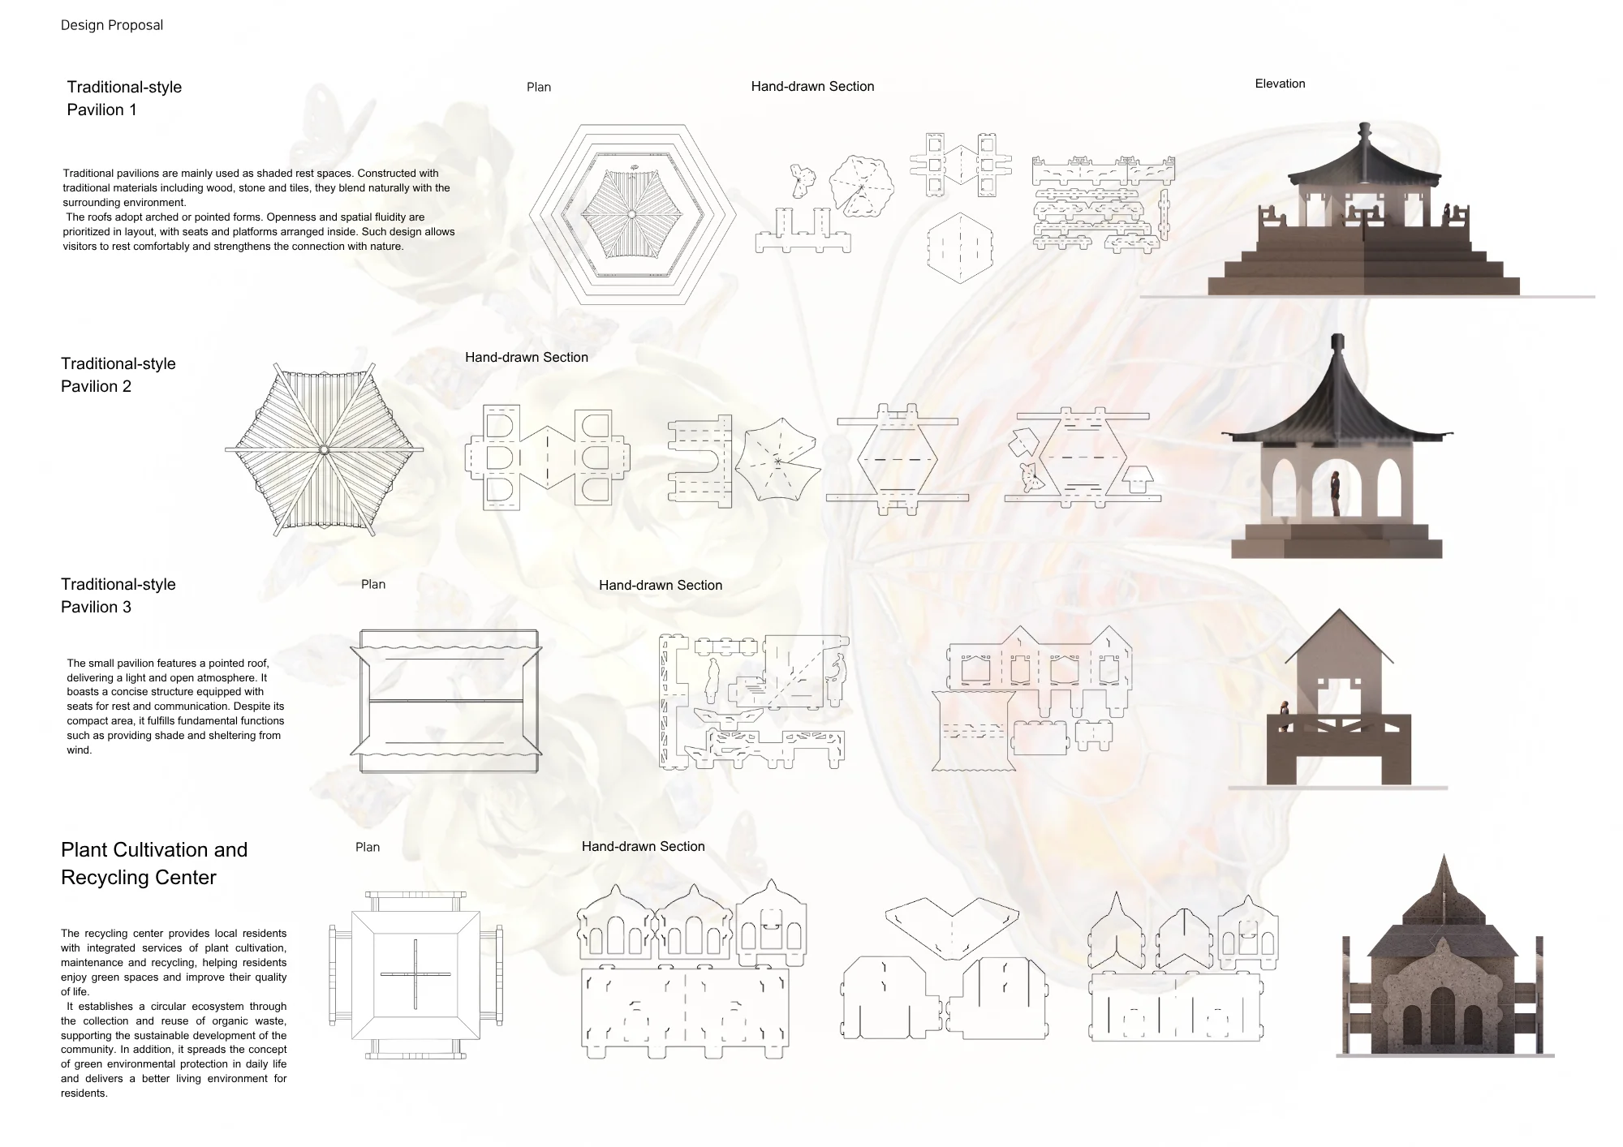
设计借鉴立体弹出书(Pop-up Book)的空间叙事手法,梳理街区建筑与巷道的层级关系。方案打造四类差异化亭廊:自然盒子、线性廊道亭、三角观景亭、韩式传统亭,适配街区宽窄不一的巷道与大小广场;搭配四季轮换植被与全域雨水收集系统,将闲置荒废的街角死角改造为居民日常休憩、邻里交流的温情公共空间。
项目融合 VR、AR 数字化技术搭建线上记忆载体,完整留存片区历史文脉与在地文化脉络;同步植入特色手工文创商铺,打造本土纪念品体验业态,以数字记忆、生态景观与特色商业多维赋能,为老旧社区持续注入全新生机。
Sageun-dong in Seoul's Seongdong-gu is an archetypal aging residential district, where building stock deteriorates year by year, supporting infrastructure is critically deficient, street lighting at night is absent, and narrow alleyways continuously breed safety hazards. Taking the "Flower of Life" as its core design concept, this project deploys modular movable planting boxes, a community plant recycling and recovery center, and a diverse system of landscape pavilions and galleries to activate the old neighborhood — building a public platform for interpersonal connection and a symbiotic bond between people and nature.
The design draws on the spatial narrative technique of the pop-up book to articulate the hierarchical relationships between neighborhood buildings and alleyways. The scheme creates four differentiated pavilion typologies — Nature Box, Linear Corridor Pavilion, Triangular Viewing Pavilion, and Korean Traditional Pavilion — each adapted to the varying widths of lanes and scales of plazas throughout the district. Paired with seasonally rotating vegetation and a district-wide rainwater harvesting system, neglected and abandoned street corners are transformed into warm public spaces for daily rest and neighborly exchange.
The project integrates VR and AR digital technologies to build an online memory archive, comprehensively preserving the district's historical context and local cultural fabric. Simultaneously, distinctive handmade craft and creative retail are implanted to create a local souvenir experience format. Through the multi-dimensional empowerment of digital memory, ecological landscape, and distinctive commerce, the aging community is continuously infused with renewed vitality.
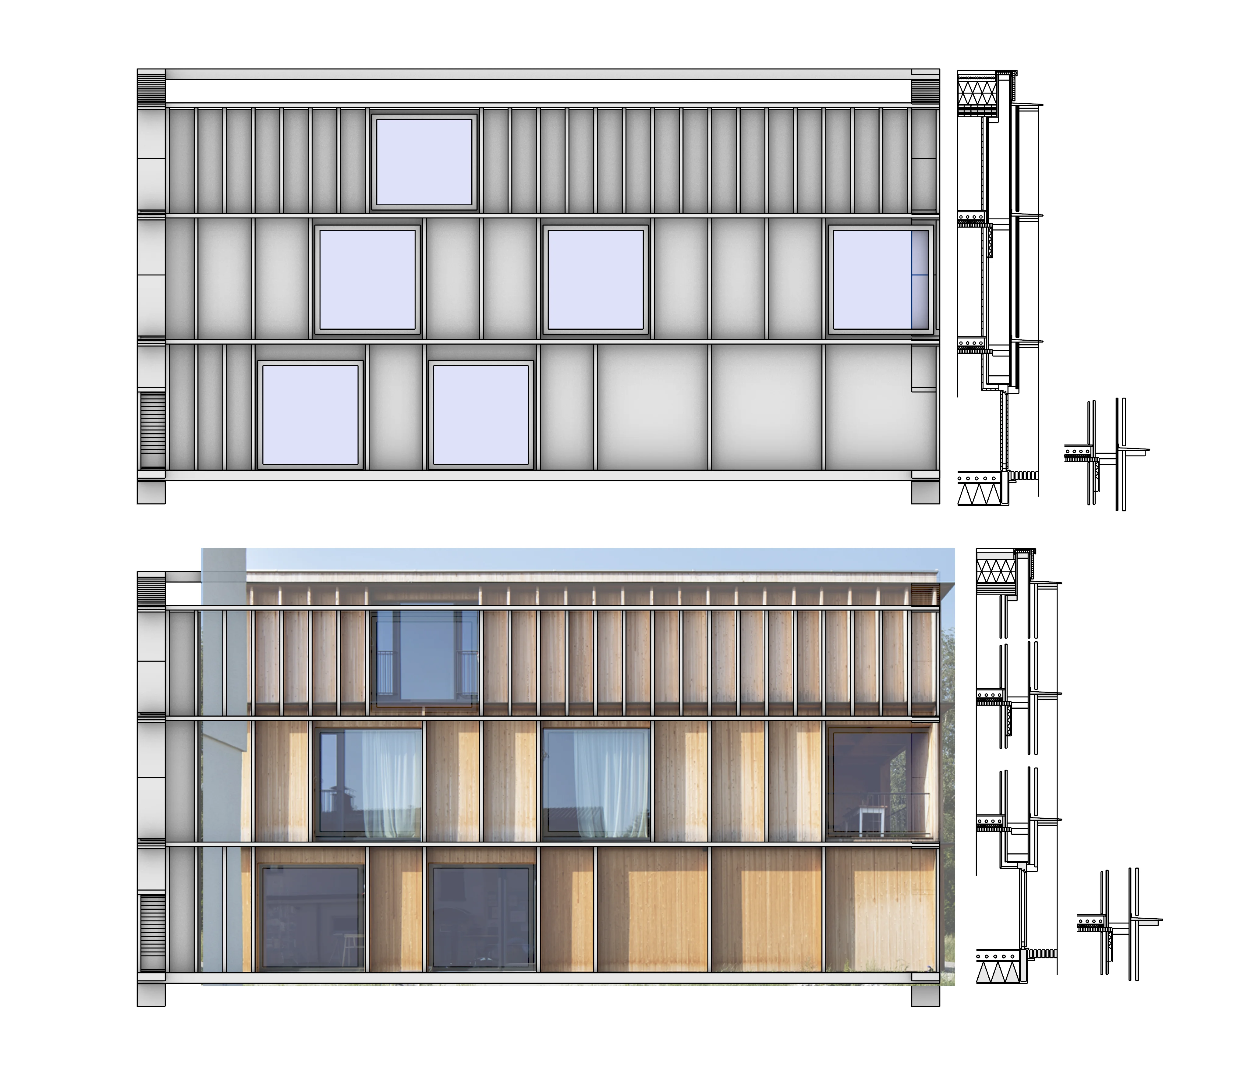
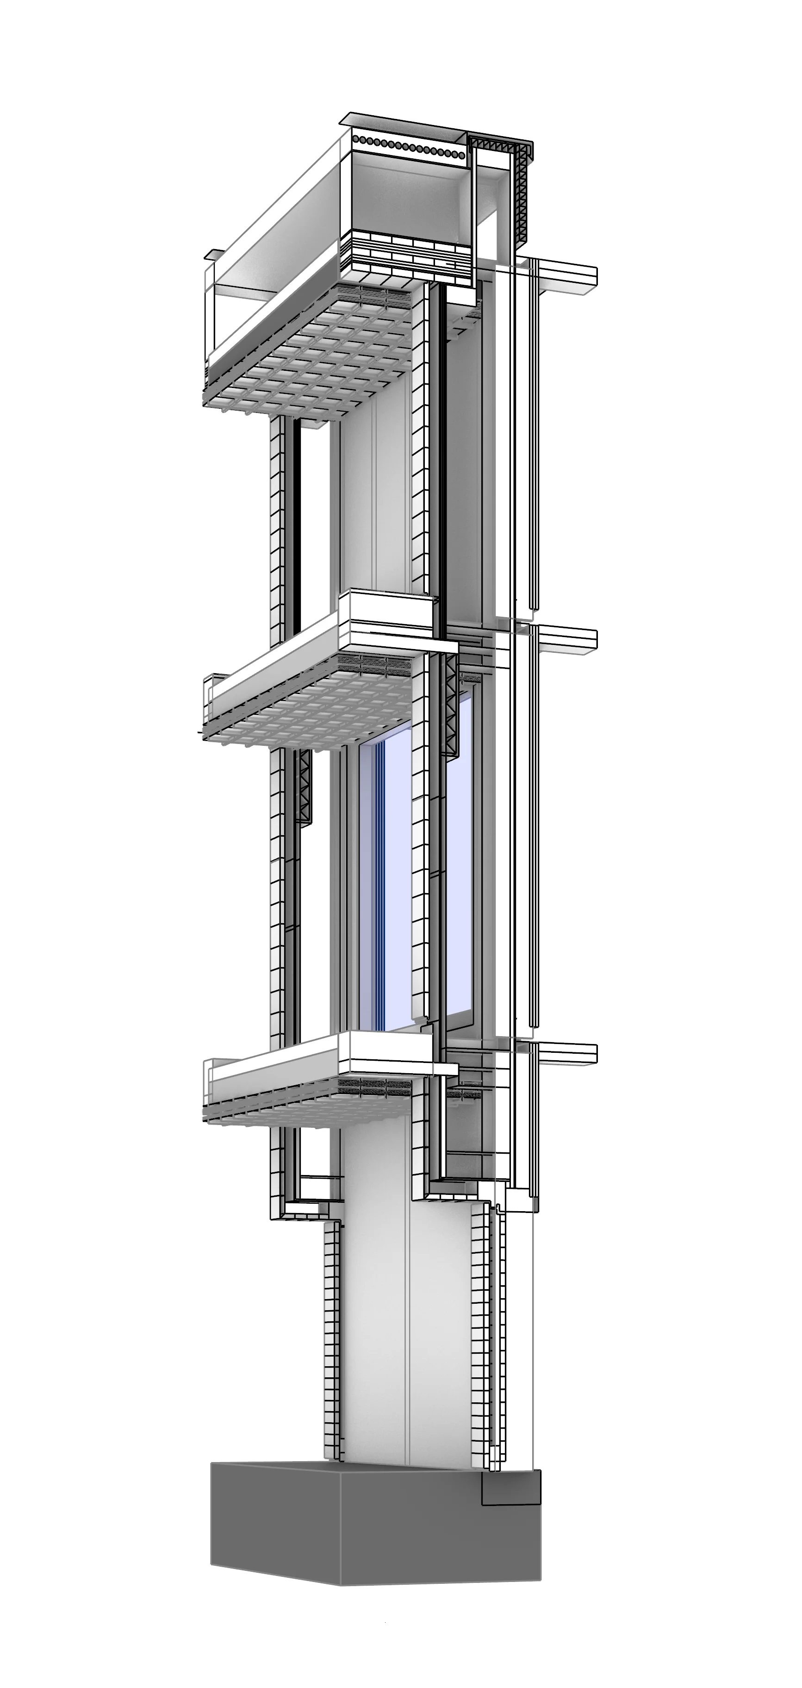
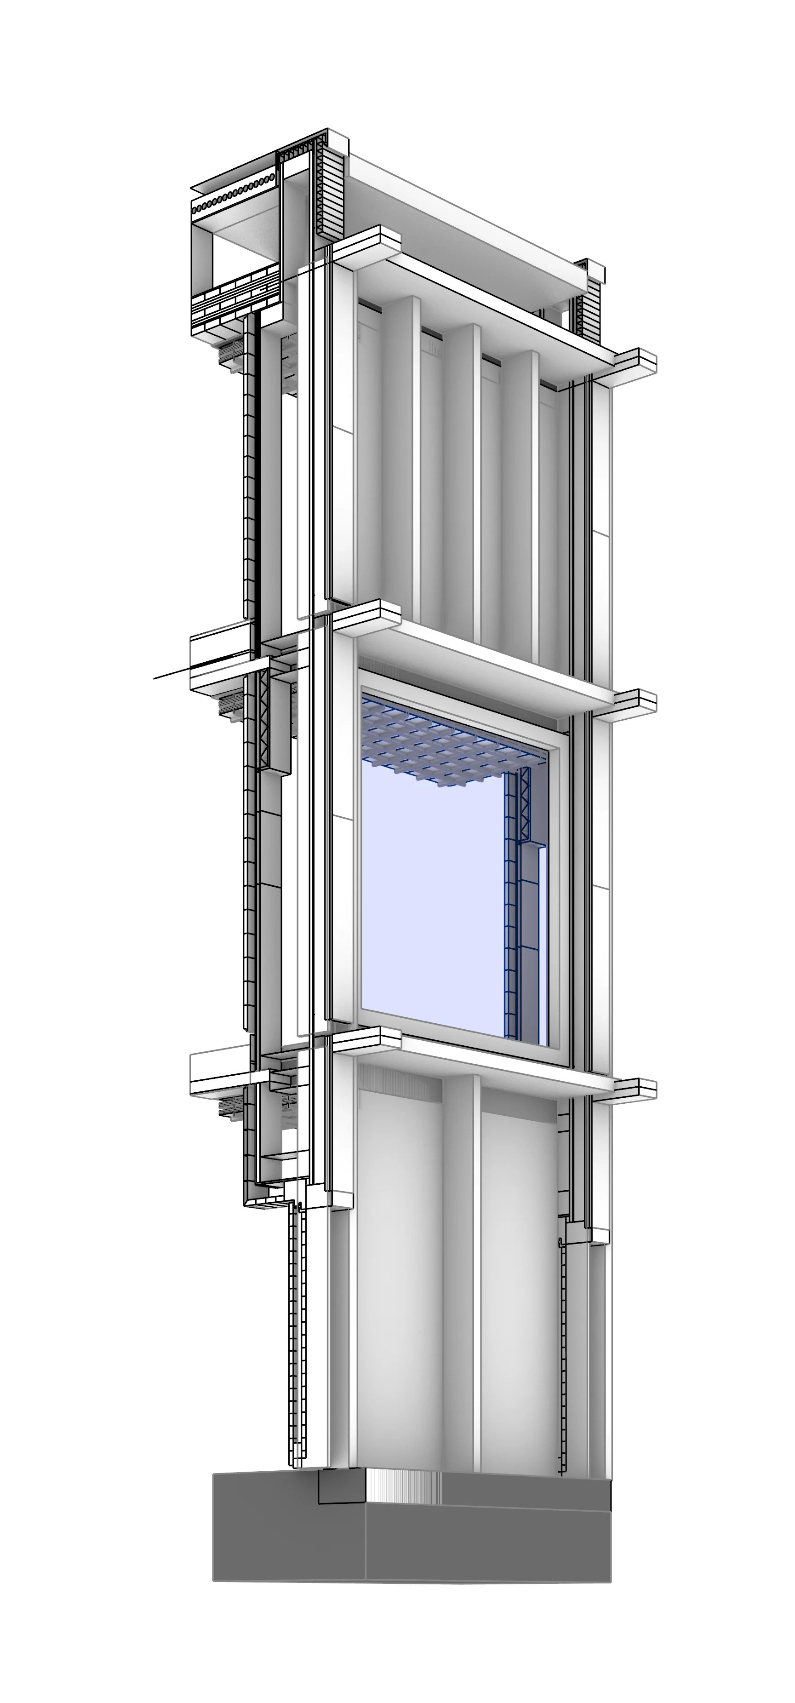
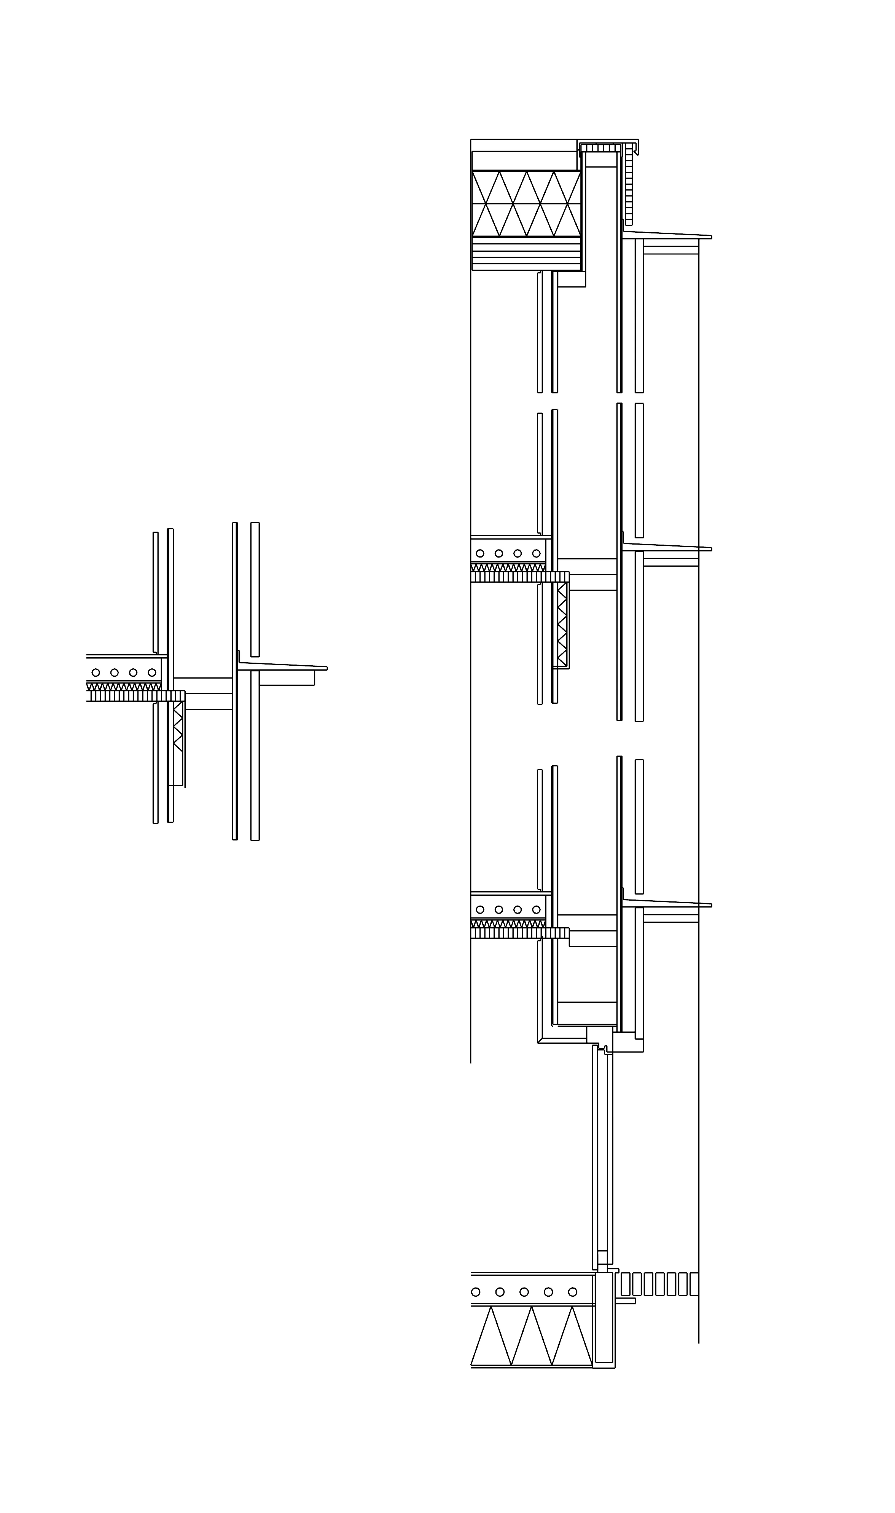
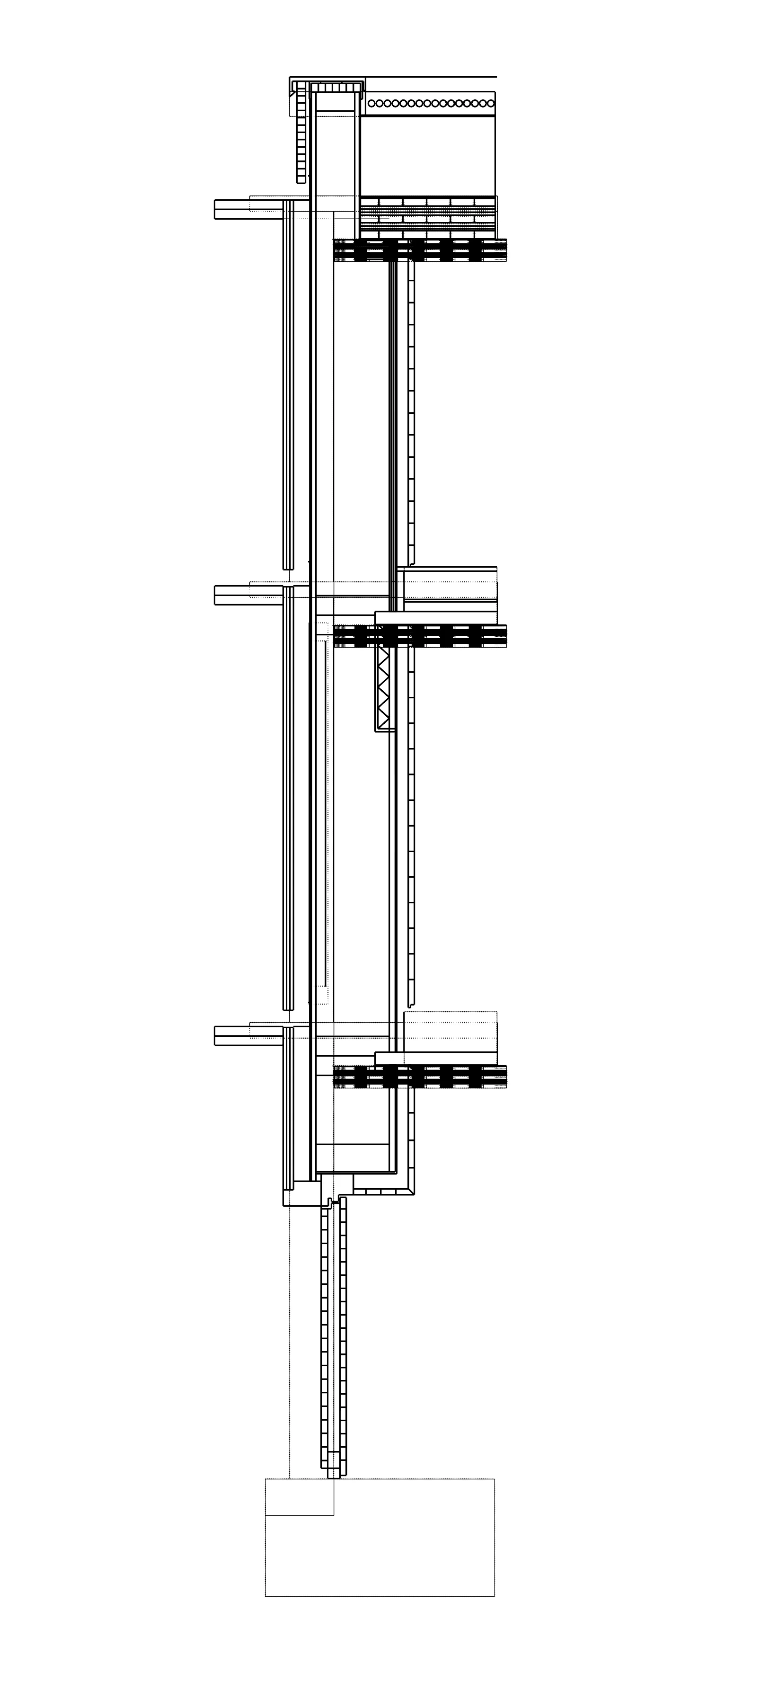
本项目是一栋遵循北欧现代极简美学的三层预制木构低碳公寓,立面采用统一模数网格划分,以竖向原木通风挂板搭配大面积低反射玻璃窗形成富有韵律的温润肌理;项目核心采用通风式木幕墙外墙构造,由外至内分层设置实木外挂板、通风空腔、保温隔热层、结构墙体四层系统,并配套标准化钢龙骨干挂节点,空腔对流层可带走墙体潮气、适配寒冷地区气候、延长木饰面使用寿命,高厚度保温层能够降低冷热损耗、契合被动房节能标准、大幅减少建筑全年采暖能耗,同时采用全干挂装配式施工,无现场湿作业,缩短施工周期、降低建筑垃圾排放,图纸同步配套完整竖向剖面、横向连接节点详图,清晰定义窗框、楼板、檐口、基座的标准化安装工艺,具备极强落地施工可行性。
设计层面延续北欧现代建筑核心特质,摒弃多余装饰,实现建筑与自然环境柔和共生;木构主材低碳环保,外墙被动节能体系有效降低建筑运维碳排放,契合绿色零碳建筑发展方向;全立面模数化拆分,构件工厂预制、现场快速拼装,便于批量落地与标准化品质管控;大面积玻璃窗充分引入自然光,通风幕墙稳定室内温湿度,原木饰面也为使用者打造温润舒适、贴近自然的人居体验,可适配近郊住宅、青年公寓、山地度假居所等多元场景。
This three-story prefabricated timber low-carbon apartment building follows Nordic modern minimalist aesthetics. The facade employs a unified modular grid, combining vertical timber ventilated cladding with large low-E glazed windows to create a rhythmic, warm texture. At its core is a ventilated timber curtain wall system comprising four layers — solid timber cladding, ventilated cavity, thermal insulation, and structural wall — with standardized steel bracket dry-hanging connections. The convection cavity removes wall moisture, adapts to cold climates, and extends timber finish lifespan; the high-thickness insulation layer reduces thermal loss, meets Passive House energy standards, and significantly cuts annual heating energy consumption. The fully dry-assembled construction eliminates wet trades, shortens construction periods, and reduces construction waste. Complete vertical sections and horizontal connection details define standardized installation for window frames, floor slabs, eaves, and plinths, ensuring strong buildability.
The design inherits the core qualities of Nordic modern architecture — eliminating superfluous ornamentation to achieve a gentle symbiosis between building and natural environment. Timber as the primary material is low-carbon and environmentally friendly; the passive energy-saving facade system effectively reduces operational carbon emissions, aligning with green zero-carbon building goals. The fully modularized facade allows factory prefabrication and rapid on-site assembly, facilitating batch delivery and standardized quality control. Expansive glazing invites abundant natural light; the ventilated curtain wall stabilizes indoor temperature and humidity; timber finishes create a warm, comfortable, nature-connected living experience adaptable to suburban residences, youth apartments, and mountain retreats.



本项目为一套城郊乡村自住模块化住宅系列方案,包含 A101、B101、C101 三套同源差异化户型,全部采用统一 5m 标准模数轴网,主体三层搭配局部四层三角桁架坡屋顶阁楼,形成可批量复制、按需选型的标准化居住产品。
三套户型基于同一结构体系做平面与造型分化:A101 为对称矩形基础户型,空间规整均衡,施工简洁高效;B101 采用 L 型折角平面与不对称坡屋面,搭配拱形窗与通长玻璃幕墙,强化通透采光与空间层次,偏向休闲度假使用;C101 为复合 L 型错动体量,首层配备双车库与双入户,高低双坡屋顶塑造错落民居风貌,适配多代同堂家庭居住。
每套方案均配套完整一层平面、东西南北立面及竖向剖面图纸,清晰表达墙体、楼梯、车库、坡屋顶构造与层高体系。设计统一采用南向大面积开窗、坡顶天窗补充顶层采光,北侧集中布置车库功能,兼顾采光通风与动静分区;标准化轴网构件大幅降低建造成本,坡屋顶体系拓展阁楼储物、休闲空间,整体造型简约质朴,适配乡村、城郊自建场景,在统一工业化建造逻辑下,通过平面、立面、屋面的差异化设计满足不同家庭规模、使用需求。
A modular self-build housing series for suburban and rural contexts, comprising three variant typologies — A101, B101, C101 — all sharing a unified 5m standard modular grid. Each is a three-story volume with a partial fourth-floor triangular truss gable attic, forming a standardized housing product line that can be mass-replicated and selected on demand.
The three types diverge in plan and form from a shared structural system: A101 is a symmetrical rectangular base type with balanced spatial organization and efficient construction; B101 adopts an L-shaped plan with an asymmetrical pitched roof, arched windows, and full-height glazed curtain walls for enhanced daylight and spatial depth, oriented toward leisure use; C101 features a compound L-shaped staggered volume with a double garage and dual entrances on the ground floor, its dual-pitch roof profile creating a varied vernacular silhouette suited to multi-generational households.
Each scheme includes complete ground-floor plans, four elevations, and vertical sections that clearly articulate wall assemblies, staircases, garages, roof construction, and floor-to-floor heights. South-facing expansive glazing and ridge skylights maximize daylight; garages are consolidated on the north side for functional zoning. The standardized grid components significantly reduce construction costs; the pitched roof system expands attic storage and leisure potential. The overall expression is simple and restrained, suited to rural and suburban self-build contexts — achieving typological diversity in plan, elevation, and roof within a unified industrial construction logic.
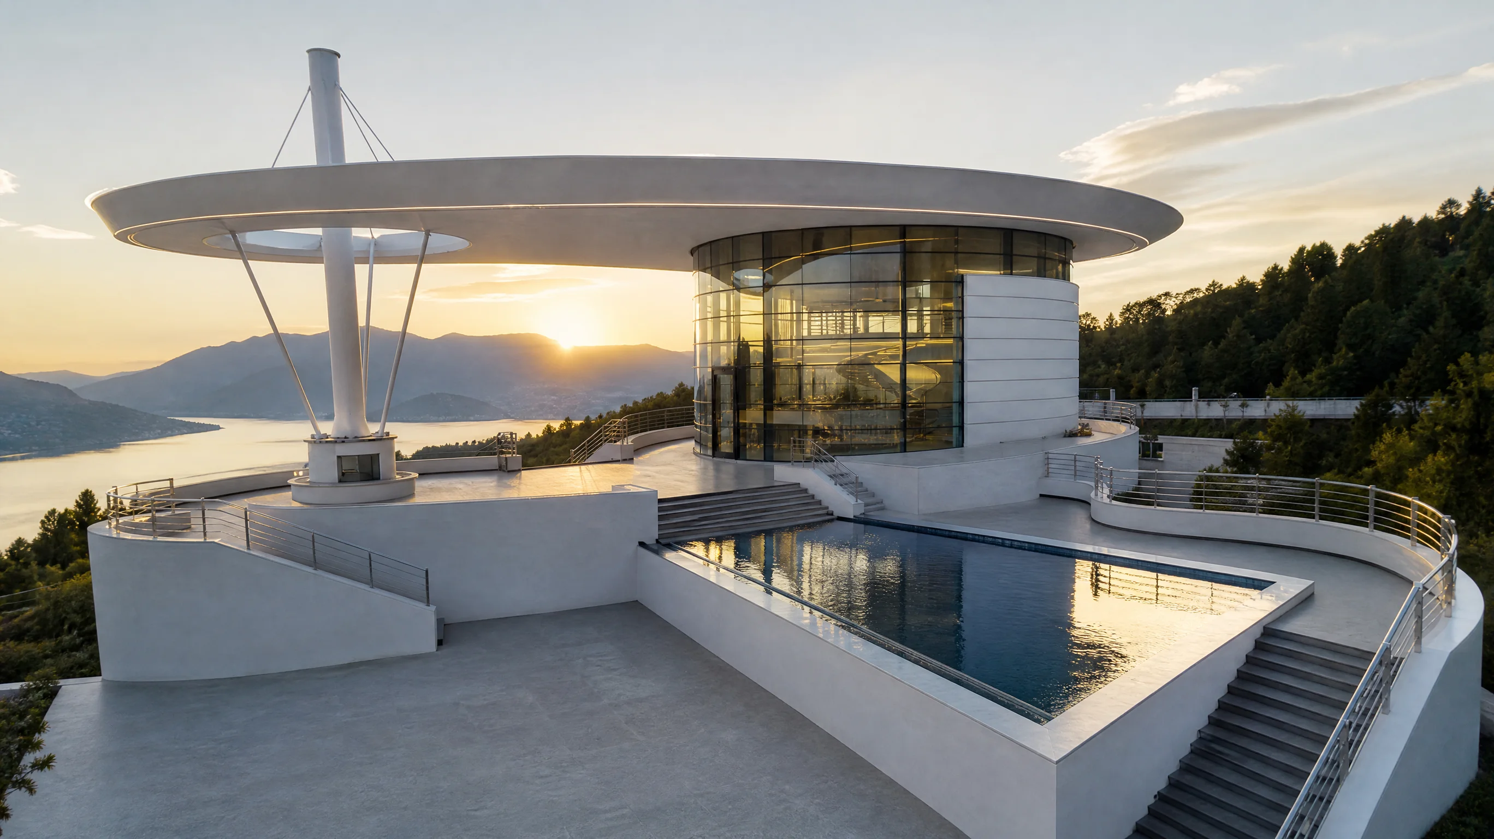
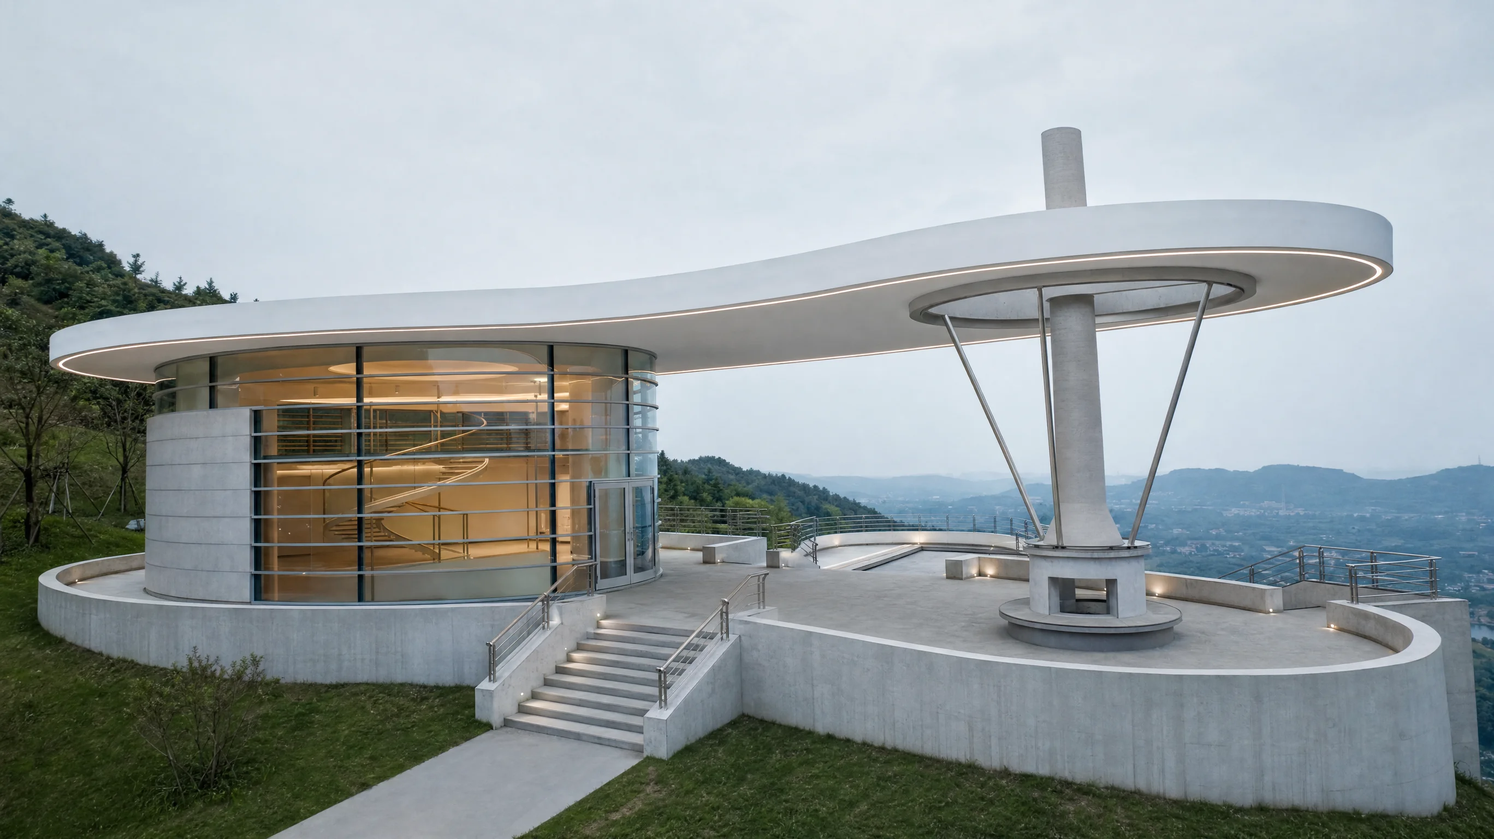
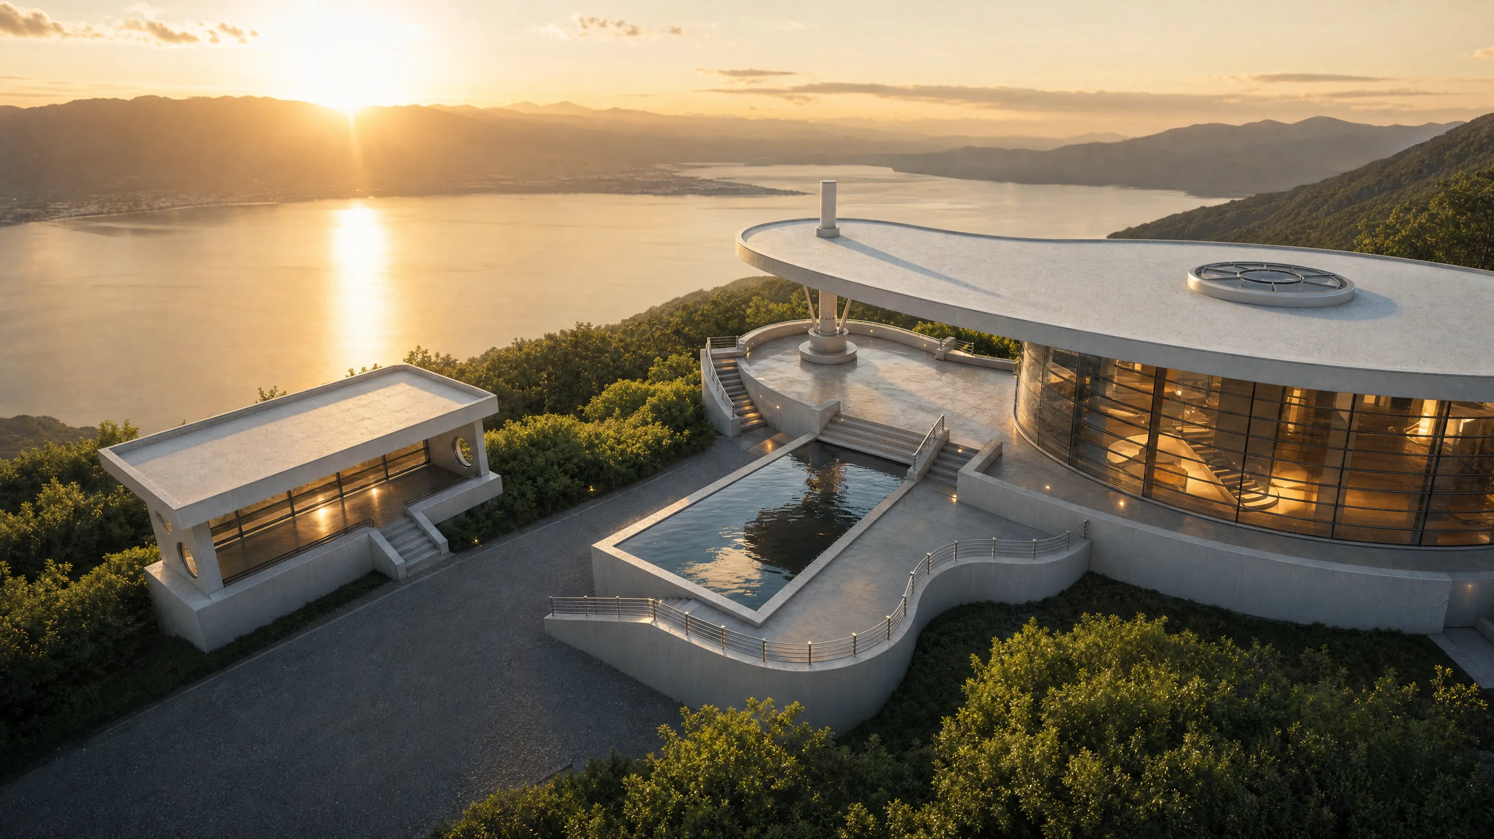
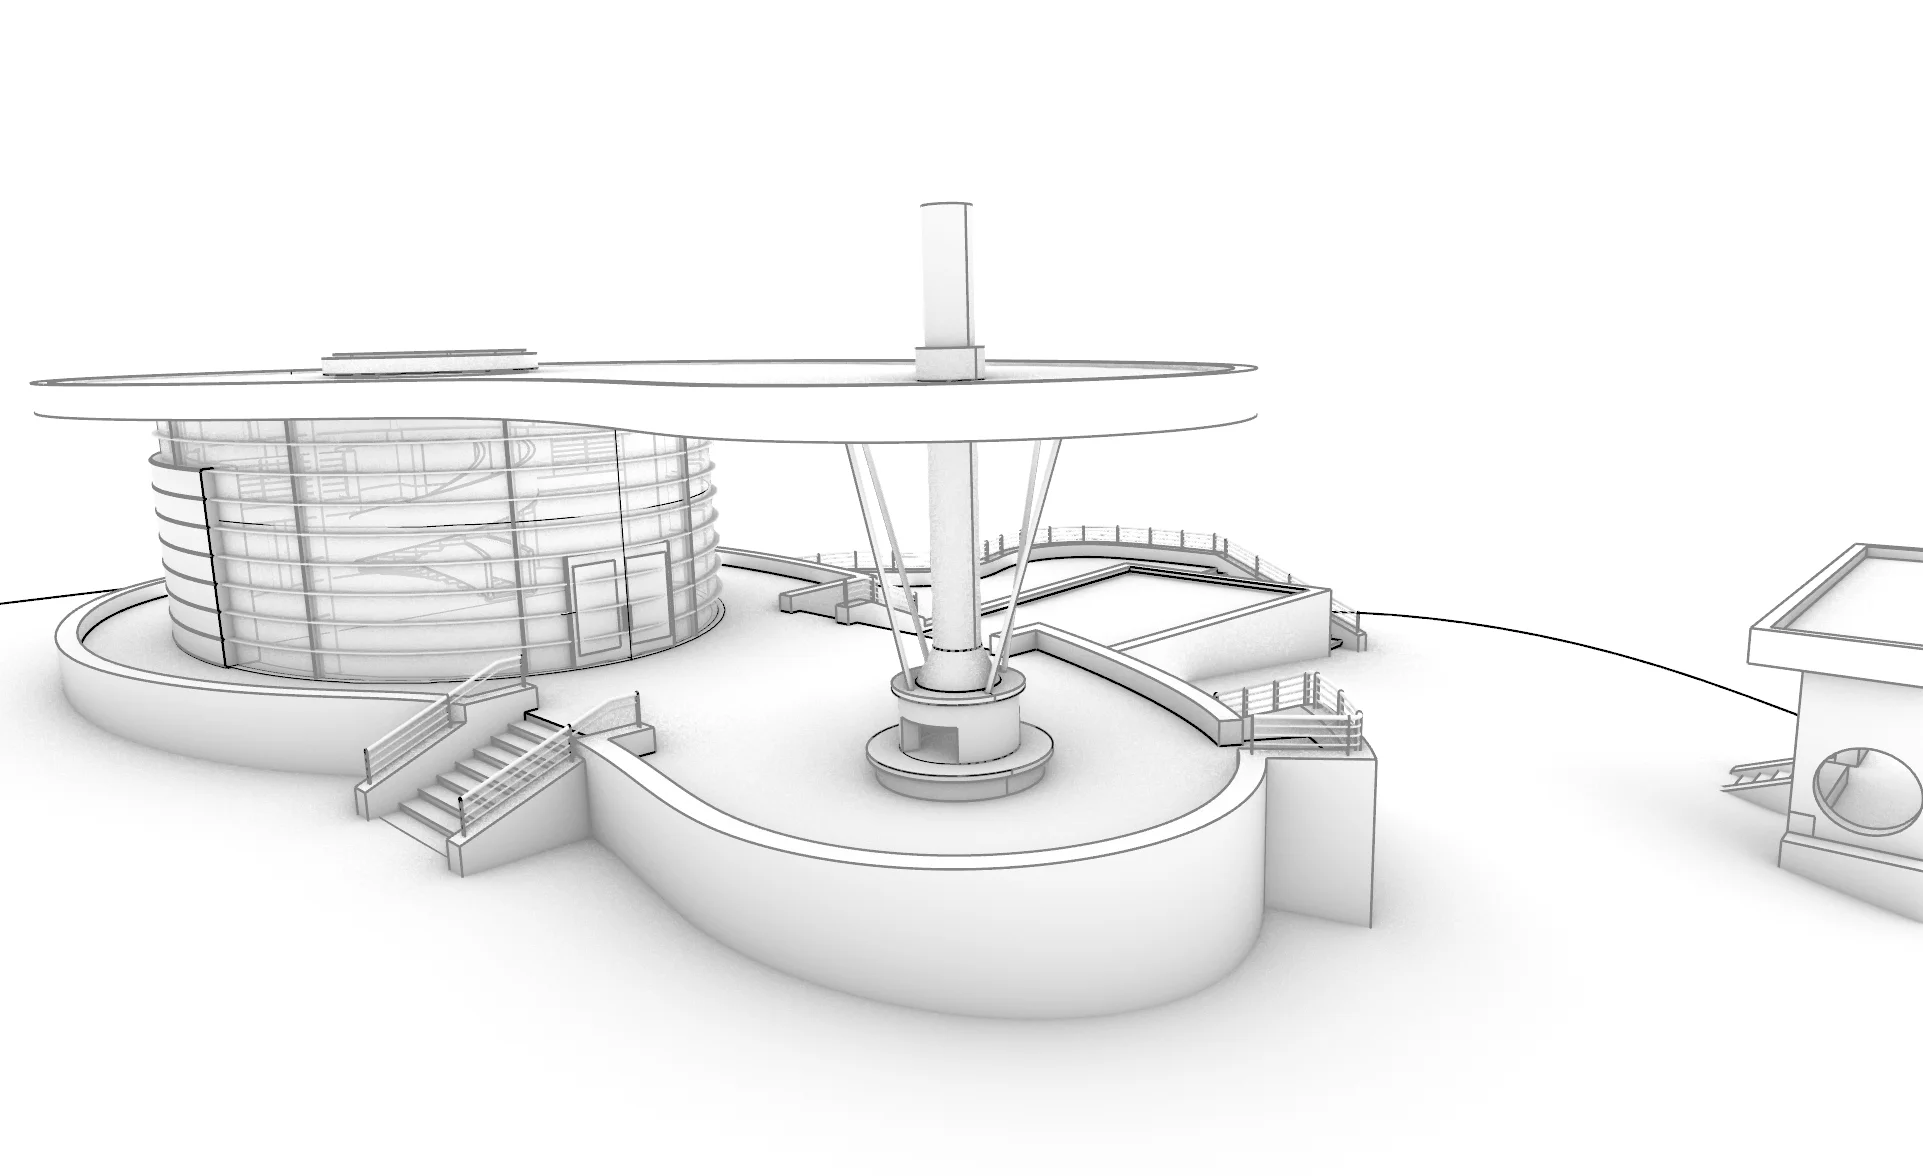
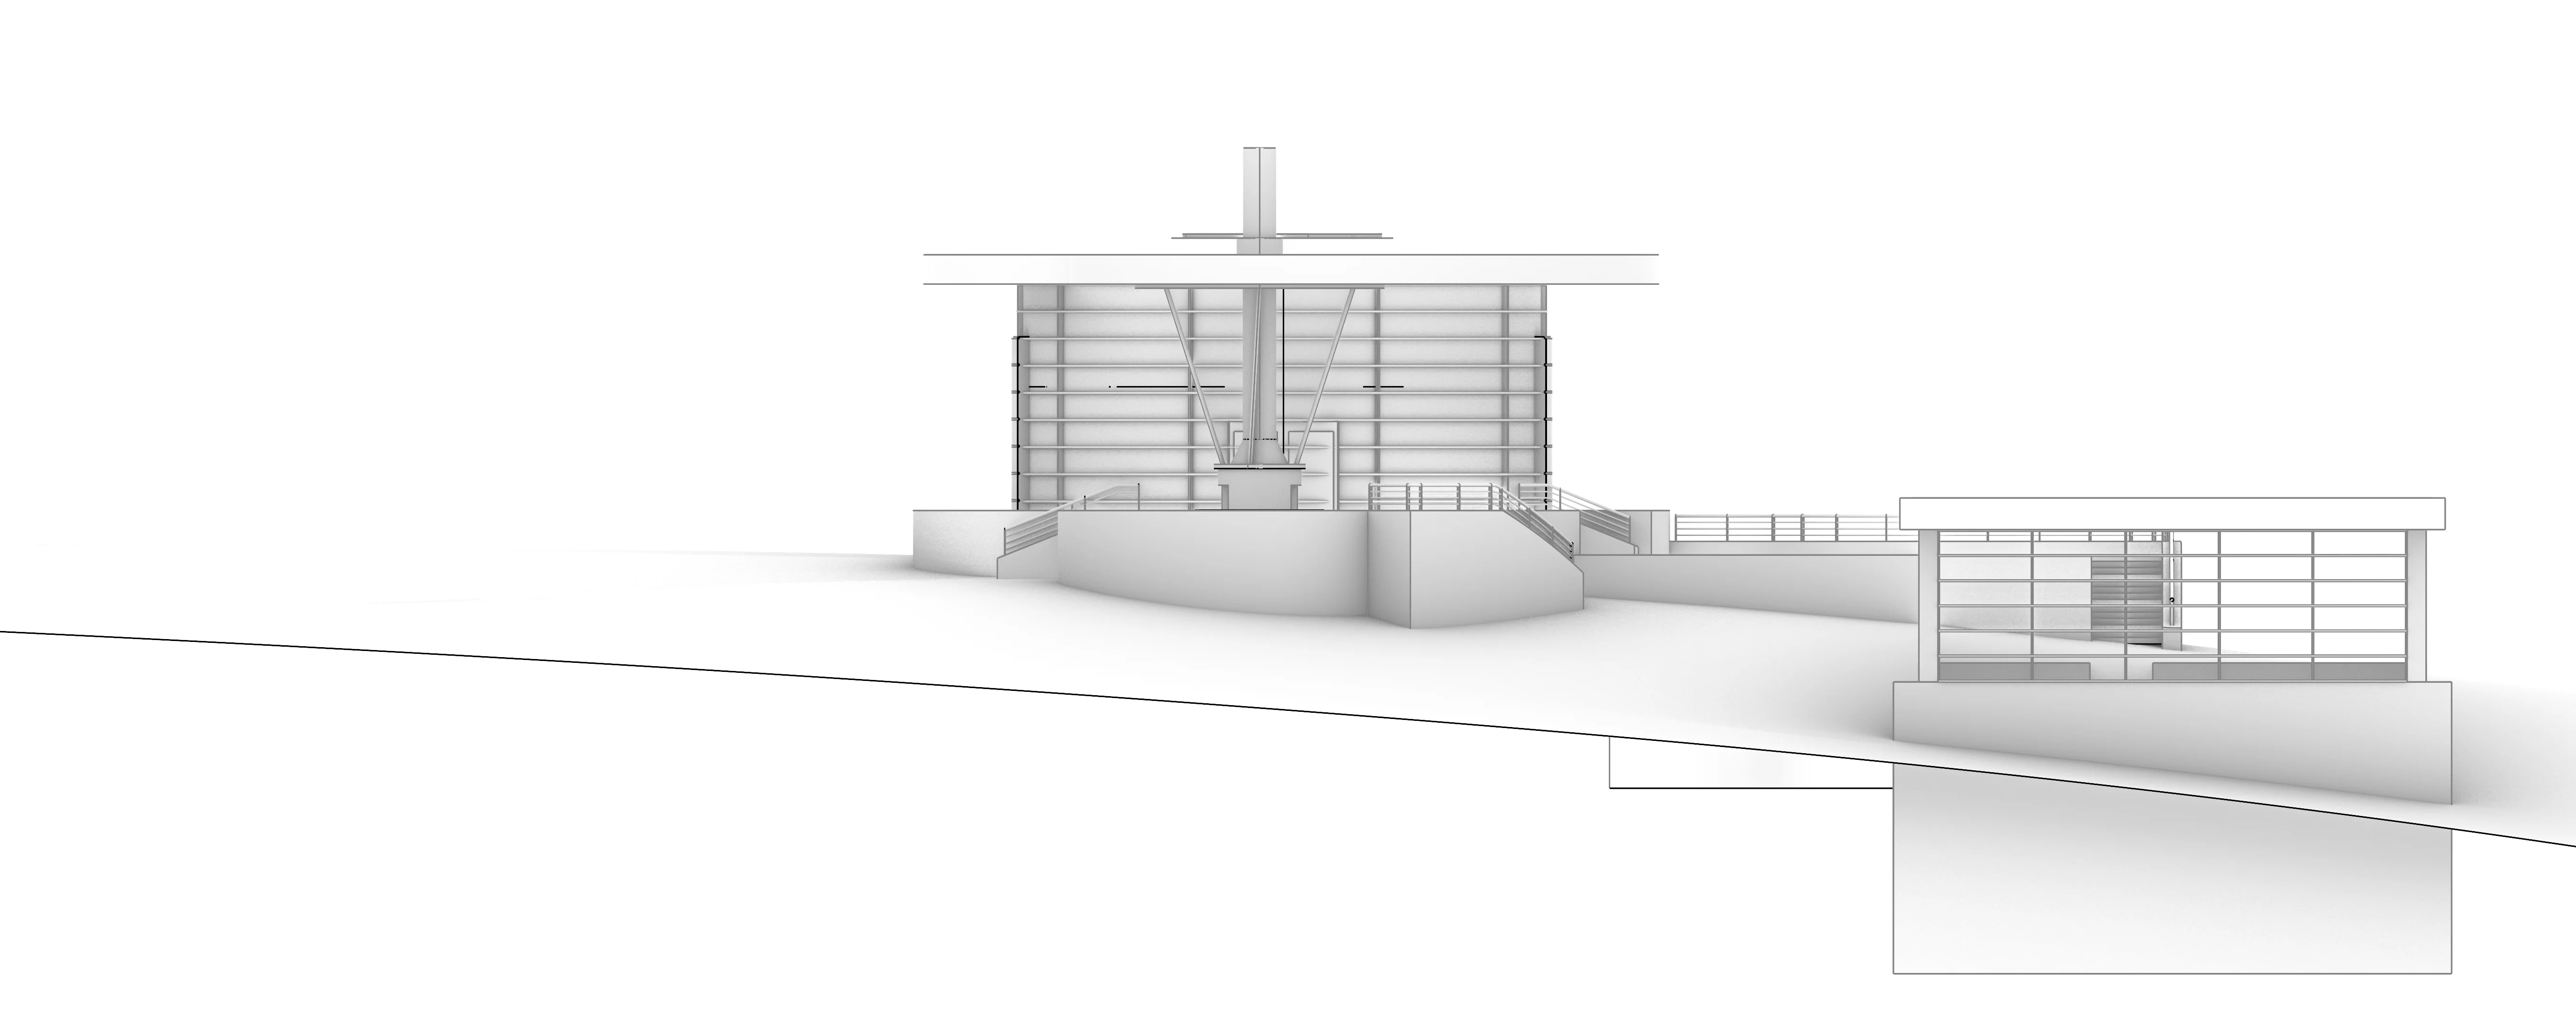
项目择址山湖片区制高点,依托原生山地高差构建立体观景体系,拥有 270° 无遮挡全景视野,可尽览山谷密林与澄澈湖景,朝赏云海晨雾、暮观落日熔金,高地区位隔绝俗世喧嚣,多层次平台动线移步异景,塑造独树一帜的山顶度假记忆点。建筑采用轻量化流线型模块化设计,空间可随季节、经营主题灵活转换,破解文旅淡旺季经营难题:日间主推临湖全景书屋与观景咖啡,夏季开放悬浮无边泳池、星空休憩空间;入夜及秋冬时节,分层户外露台可打造啤酒烧烤、露天音乐派对,兼具安静文艺独处与热闹山野社交双重场景,一站式覆盖休闲打卡、单人放空、团体团建等多元需求,是坐拥整片山湖风光的特色山顶文旅商业地标。
Perched at the highest point of a mountain-lake region, the project harnesses the native topography to construct a multi-level viewing system with an unobstructed 270° panorama — encompassing dense valley forests and crystalline lake waters, from morning cloud seas to evening golden sunsets. The elevated site isolates the retreat from worldly noise, while layered platform circulation creates shifting vistas with every step, shaping a singular hilltop hospitality landmark. The architecture employs lightweight streamlined modular design, with spaces that flexibly adapt to seasonal and thematic shifts, solving the perennial challenge of off-peak tourism operations: by day, a lakeside panoramic bookshop and viewing café; in summer, a suspended infinity pool and stargazing lounge; by night and through autumn and winter, tiered outdoor terraces transform into barbecue and open-air music venues — simultaneously accommodating quiet contemplation and vibrant social gathering, covering leisure check-ins, solo retreats, and group events within a single destination.
刘君宇,建筑设计师,2026 年毕业于首尔汉阳大学,拥有 6 年中外跨文化设计实践经验。创作以严谨空间逻辑与沉浸式人本体验为核心,研究覆盖场地研判、功能业态重构、材质构造体系与光影氛围设计。
精通建筑全链路数字化工具:使用 AutoCAD 独立输出施工图与细部构造图纸;熟练运用 Rhino 3D 加 Grasshopper 完成参数化建模、算法生成,包含遗传、黏菌、动力松弛等算法、结构力学验算及 CFD 日照、风环境环境流体模拟;具备 Revit BIM 基础建模能力;依托 Enscape、Blender、Midjourney 实现高质量效果图与方案可视化;通过 QGIS、Kepler.gl 完成地理信息采集与城市空间大数据分析;通晓实体数字化建造流程,可独立操作激光切割、Cura 切片 3D 打印设备;擅长运用 Office 套件开展项目成本核算与数据管理。
方案概念可从场地文脉、社会议题、空间现象学、结构建构、拓扑几何五大维度切入推导;深耕智能建造、低碳绿色建筑、存量建筑更新方向,融合编程、空间与城市数据科学、环境性能模拟,借助前沿 AI 工具赋能完整设计流程。
长期深耕建筑、生态景观与城市更新交叉领域,立足当下城市语境,以自然、结构、人文、批判四大维度作为创作核心,在商业零售空间打造、工业遗产活化、市政人文综合体、老旧社区复兴、城市景观、文旅发展、低碳建造与多元人居设计中寻找平衡的设计答案。
创作坚持自然与建筑共生、新旧肌理对话、技术理性与人文温度相融。既遵循工业化模数体系的规整秩序,也保留手工材质、自然光影赋予空间的细腻情绪;既回应老龄化、社区衰败、工业用地废弃等现实城市难题,也探索治愈型空间、沉浸式场景、复合社交场地等未来人居形态。
始终以批判性视角介入场地设计,认为建筑并非单纯形体与功能的叠加,而是承载在地记忆、生态循环、生活模式与情感共鸣的城市载体。
Liu Junyu, architectural designer, graduated from Hanyang University, Seoul in 2026 with six years of cross-cultural design practice across China and South Korea. His work centres on rigorous spatial logic and immersive human-centred experience, spanning site analysis, programmatic restructuring, material and tectonic systems, and lighting and atmosphere design.
Proficient across the full digital toolchain — from AutoCAD construction drawings to Rhino 3D + Grasshopper parametric and algorithmic modelling (genetic, slime mould, dynamic relaxation), structural verification, CFD environmental simulation, Revit BIM, Enscape / Blender / Midjourney visualisation, and QGIS / Kepler.gl spatial data analysis — he also has hands-on experience with digital fabrication including laser cutting and Cura-based 3D printing.
His conceptual approach draws on five dimensions: site and context, social agendas, spatial phenomenology, structural tectonics, and topological geometry. He focuses on intelligent construction, low-carbon green building, and adaptive reuse, integrating programming, urban data science and environmental performance simulation with cutting-edge AI tools across the full design workflow.
Working at the intersection of architecture, ecological landscape and urban renewal, he seeks balanced design answers across commercial retail, industrial heritage regeneration, civic and cultural complexes, neighbourhood revitalisation, urban landscape, cultural tourism, low-carbon construction and diverse housing typologies — guided by nature, structure, humanity and critique.
His practice pursues symbiosis between nature and building, dialogue between old and new fabric, and the integration of technical rationality with humanistic warmth — addressing real urban challenges from ageing populations and community decline to post-industrial vacancy, while exploring healing spaces, immersive scenography and hybrid social environments. He approaches each site with a critical gaze, believing architecture is never mere form and function combined, but an urban vessel that carries local memory, ecological cycles, patterns of living, and emotional resonance.
LIUJUNYU24@gmail.com
+86 13913814492
首尔 · 南京